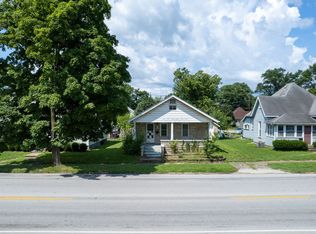
Charming home full of character and recent updates in a prime Spencer location! Improvements include a new natural gas furnace, central air, new ductwork, updated kitchen countertop, and freshly painted exterior. Inside you'll find original built-in shelving, arched doorways, classic wall sconces, abundant natural light, two main-level bedrooms, and a spacious full bath. The kitchen offers ample cabinet storage and a separate entrance with ramp access. Upstairs provides a versatile bonus room ideal for an additional bedroom, office, or hobby space, complete with cozy dormer window seating. The basement features laundry and generous storage. A rare 48' x 90' asphalt parking lot behind the home provides exceptional off-street parking, making this an excellent location for a professional office. Conveniently located near shopping, dining, schools, parks, and easy access to I-69, I-70, and surrounding communities.
Active
Price cut: $5K (8/13)
$264,900
213 Fletcher Ave, Spencer, IN 47460
3beds
2,404sqft
Residential, Single Family Residence
Built in 1920
7,840 Square Feet Lot
$-- Zestimate®
$110/sqft
$-- HOA
What's special
Two main-level bedroomsOriginal built-in shelvingExceptional off-street parkingAbundant natural lightArched doorwaysClassic wall sconcesCozy dormer window seating
- 100 days
- 124
- 6
Zillow last checked:
Listing updated:
Listed by:
Tilden Keith keithrealty@outlook.com,
Keith Realty & Auction Group
Source: MIBOR as distributed by MLS GRID,MLS#: 22112821
Facts & features
Interior
Bedrooms & bathrooms
- Bedrooms: 3
- Bathrooms: 1
- Full bathrooms: 1
- Main level bathrooms: 1
- Main level bedrooms: 2
Primary bedroom
- Level: Main
- Area: 143 Square Feet
- Dimensions: 13x11
Bedroom 2
- Level: Main
- Area: 132 Square Feet
- Dimensions: 12x11
Bedroom 3
- Level: Upper
- Area: 336 Square Feet
- Dimensions: 24x14
Dining room
- Level: Main
- Area: 130 Square Feet
- Dimensions: 13x10
Kitchen
- Level: Main
- Area: 130 Square Feet
- Dimensions: 13x10
Laundry
- Features: Other
- Level: Basement
- Area: 48 Square Feet
- Dimensions: 6x8
Living room
- Level: Main
- Area: 260 Square Feet
- Dimensions: 20x13
Heating
- Baseboard, Forced Air, Natural Gas
Cooling
- Central Air
Appliances
- Included: Electric Water Heater, MicroHood, Electric Oven
Features
- Built-in Features, Entrance Foyer
- Has basement: Yes
- Number of fireplaces: 1
- Fireplace features: Electric, Living Room
Interior area
- Total structure area: 2,404
- Total interior livable area: 2,404 sqft
- Finished area below ground: 0
Property
Accessibility
- Accessibility features: Accessible Approach with Ramp
Features
- Levels: One and One Half
- Stories: 1
Lot
- Size: 7,840 Square Feet
Details
- Parcel number: 601021300400219028
- Special conditions: Broker Owned
- Horse amenities: None
Construction
Type & style
- Home type: SingleFamily
- Architectural style: Other
- Property subtype: Residential, Single Family Residence
Materials
- Aluminum Siding
- Foundation: Block, Full
Condition
- New construction: No
- Year built: 1920
Utilities & green energy
- Water: Public
Community & HOA
Community
- Subdivision: No Subdivision
HOA
- Has HOA: No
Location
- Region: Spencer
Financial & listing details
- Price per square foot: $110/sqft
- Tax assessed value: $146,500
- Annual tax amount: $2,768
- Date on market: 7/8/2026
- Cumulative days on market: 69 days
Estimated market value
Not available
Estimated sales range
Not available
Not available
Price history
| Date | Event | Price |
|---|---|---|
| 8/13/2026 | Price change | $264,900-1.9% |
Source:  IRMLS #202627073 Report a problem IRMLS #202627073 Report a problem | ||
| 7/17/2026 | Price change | $269,900-1.8% |
Source: IRMLS #202627073 Report a problem | ||
| 7/8/2026 | Listed for sale | $274,900+10% |
Source: IRMLS #202627073 Report a problem | ||
| 12/11/2025 | Sold | $250,000-3.8%$104/sqft |
Source:  MIBOR as distributed by MLS GRID #22071007 Report a problem MIBOR as distributed by MLS GRID #22071007 Report a problem | ||
| 11/5/2025 | Pending sale | $259,900 |
Source: IRMLS #202544275 Report a problem | ||
| 10/31/2025 | Listed for sale | $259,900-5.5% |
Source: IRMLS #202544275 Report a problem | ||
| 9/20/2025 | Listing removed | $275,000 |
Source: IRMLS #202505186 Report a problem | ||
| 8/6/2025 | Price change | $275,000-8.3% |
Source: IRMLS #202505186 Report a problem | ||
| 5/19/2025 | Price change | $299,900-4.8% |
Source: IRMLS #202505186 Report a problem | ||
| 4/22/2025 | Price change | $314,900-3.1% |
Source: IRMLS #202505186 Report a problem | ||
| 2/19/2025 | Listed for sale | $325,000 |
Source: IRMLS #202505186 Report a problem | ||
Public tax history
| Year | Property taxes | Tax assessment |
|---|---|---|
| 2025 | $2,444 +3.4% | $146,500 +19.9% |
| 2024 | $2,364 +33.7% | $122,200 +3.4% |
| 2023 | $1,768 -11.6% | $118,200 +33.7% |
| 2022 | $2,000 +1.1% | $88,400 -11.6% |
| 2021 | $1,978 +9.5% | $100,000 +1.1% |
| 2020 | $1,806 +5.6% | $98,900 +9.5% |
| 2019 | $1,710 +5.9% | $90,300 +5.6% |
| 2018 | $1,614 | $85,500 +5.9% |
| 2017 | $1,614 | $80,700 |
| 2016 | $1,614 +2.4% | $80,700 +8.8% |
| 2014 | $1,576 +6.2% | $74,200 +0.8% |
| 2013 | $1,484 +2.1% | $73,600 +1.2% |
| 2012 | $1,454 +13.6% | $72,700 +13.6% |
| 2011 | $1,280 -1.4% | $64,000 -1.4% |
| 2010 | $1,298 -4.8% | $64,900 -4.8% |
| 2009 | $1,364 -17.2% | $68,200 |
| 2007 | $1,647 +12.6% | $68,200 +1.5% |
| 2006 | $1,462 | $67,200 |
Find assessor info on the county website
Monthly payment
Est. payment
Payment breakdown
Explore the cost of this home by adjusting the details. Changes won't be saved.Climate risks
Neighborhood: 47460
Nearby schools
Schools provided by the listing agent
- Elementary: Spencer Elementary School
- Middle: Owen Valley Middle School
- High: Owen Valley Community High School
Source: MIBOR as distributed by MLS GRID. This data may not be complete. We recommend contacting the local school district to confirm school assignments for this home.
Similar homes
- $315,0003 bd2 ba2k sqft507 N Us Highway 231, Spencer, IN 47460For Sale
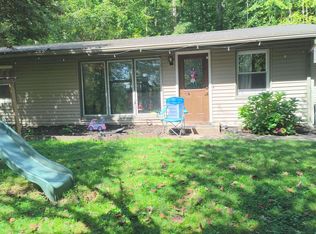 MLS ID #202638251, Darren Gilmore, CK Realty Homes. IRMLS
 - $219,9004 bd1 ba1.3k sqft767 N Laymon Ave, Spencer, IN 47460Active
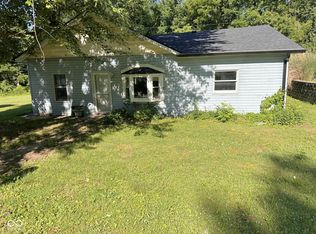 MLS ID #22088412, Christopher Wesley, RE/MAX Select Associates, Inc.. MIBOR as distributed by MLS GRID
 - $189,9004 bd3 ba2.2k sqft205 N Main St, Spencer, IN 47460For Sale
 MLS ID #202540294, Beth Walden, Seasons of Indiana Real Estate LLC. IRMLS
 - $259,5003 bd2 ba1.3k sqft48 W Clay St, Spencer, IN 47460Active
 MLS ID #22113506, Trent Keith, Keith Realty & Auction Group. MIBOR as distributed by MLS GRID
