Welcome to this ranch style home featuring a circle driveway, front covered porch providing a comfortable and inviting atmosphere. The fenced in back yard is ready family pets. There is an outbuilding with electric and extra fenced in area for chickens. The heart of this home is its open-plan kitchen, seamlessly integrated with the family room creating an expansive and connected space. This kitchen is designed for both everyday living and entertaining, featuring a functional island and a peninsula, offering ample counter space and casual dining options. The living room has a wood burning fireplace for cozy evenings. The bathrooms are appointed for convenience and relaxation. The master bathroom features a walk-in shower, providing a refreshing and accessible bathing experience. Beyond the main living areas, this property includes a two car detached garage, offering practical storage and parking solutions. A welcoming porch extends the living space outdoors, perfect for enjoying the surroundings. Discover the effortless living offered by this charming property.
Active
$269,900
8709 E State Road 42, Poland, IN 47868
3beds
1,892sqft
Residential, Single Family Residence
Built in 1971
0.59 Acres Lot
$263,400 Zestimate®
$143/sqft
$-- HOA
What's special
- 107 days
- 47
- 2
Zillow last checked:
Listing updated:
Listed by:
Mary Looper mary.looper@talktotucker.com,
F.C. Tucker Advantage, REALTOR
Source: MIBOR as distributed by MLS GRID,MLS#: 22111626
Facts & features
Interior
Bedrooms & bathrooms
- Bedrooms: 3
- Bathrooms: 2
- Full bathrooms: 2
- Main level bathrooms: 2
- Main level bedrooms: 3
Primary bedroom
- Level: Main
- Area: 252 Square Feet
- Dimensions: 14x18
Bedroom 2
- Level: Main
- Area: 154 Square Feet
- Dimensions: 11x14
Bedroom 3
- Level: Main
- Area: 120 Square Feet
- Dimensions: 10x12
Dining room
- Features: Tile-Ceramic
- Level: Main
- Area: 117 Square Feet
- Dimensions: 9x13
Family room
- Level: Main
- Area: 272 Square Feet
- Dimensions: 16x17
Kitchen
- Features: Tile-Ceramic
- Level: Main
- Area: 240 Square Feet
- Dimensions: 15x16
Living room
- Level: Main
- Area: 368 Square Feet
- Dimensions: 16x23
Heating
- Electric, Forced Air
Cooling
- Central Air
Appliances
- Included: Dishwasher, Dryer, MicroHood, Microwave, Electric Oven, Refrigerator, Washer
- Laundry: Laundry Closet
Features
- Attic Pull Down Stairs, Kitchen Island, Ceiling Fan(s), High Speed Internet
- Has basement: No
- Attic: Pull Down Stairs
- Number of fireplaces: 1
- Fireplace features: Living Room
Interior area
- Total structure area: 1,892
- Total interior livable area: 1,892 sqft
Property
Parking
- Total spaces: 2
- Parking features: Detached
- Garage spaces: 2
Features
- Levels: One
- Stories: 1
- Patio & porch: Covered
- Exterior features: Storage
- Fencing: Fenced,Partial
- Has view: Yes
- View description: Rural, Trees/Woods
Lot
- Size: 0.59 Acres
Details
- Parcel number: 110527400033000003
- Horse amenities: None
Construction
Type & style
- Home type: SingleFamily
- Architectural style: Ranch
- Property subtype: Residential, Single Family Residence
Materials
- Aluminum Siding, Vinyl Siding
- Foundation: Slab
Condition
- New construction: No
- Year built: 1971
Utilities & green energy
- Sewer: Septic Tank
- Water: Public
- Utilities for property: Electricity Connected, Water Connected
Community & HOA
Community
- Subdivision: No Subdivision
HOA
- Has HOA: No
Location
- Region: Poland
Financial & listing details
- Price per square foot: $143/sqft
- Tax assessed value: $96,200
- Annual tax amount: $184
- Date on market: 7/1/2026
- Cumulative days on market: 81 days
- Electric utility on property: Yes
Estimated market value
$263,400
$250,000 - $277,000
$1,722/mo
Price history
| Date | Event | Price |
|---|---|---|
| 10/16/2026 | Listed for sale | $269,900$143/sqft |
Source:  MIBOR as distributed by MLS GRID #22111626 Report a problem MIBOR as distributed by MLS GRID #22111626 Report a problem | ||
| 9/18/2026 | Pending sale | $269,900$143/sqft |
Source: MIBOR as distributed by MLS GRID #22111626 Report a problem | ||
| 7/1/2026 | Listed for sale | $269,900+349.8%$143/sqft |
Source: MIBOR as distributed by MLS GRID #22111626 Report a problem | ||
| 8/20/2010 | Sold | $60,000$32/sqft |
Source: MIBOR as distributed by MLS GRID #21006605 Report a problem | ||
Public tax history
| Year | Property taxes | Tax assessment |
|---|---|---|
| 2025 | $95 -25.5% | $96,200 +34.5% |
| 2024 | $128 | $71,500 |
| 2023 | -- | $71,500 -3.2% |
| 2022 | $149 +1.9% | $73,900 +7.6% |
| 2021 | $147 -1.9% | $68,700 -0.1% |
| 2020 | $149 +2.4% | $68,800 -0.1% |
| 2019 | $146 +10.6% | $68,900 +0.4% |
| 2018 | $132 +35.5% | $68,600 +5.9% |
| 2017 | $97 | $64,800 -0.9% |
| 2016 | $97 +18.5% | $65,400 +14.7% |
| 2014 | $82 -8.9% | $57,000 +0.7% |
| 2013 | $90 +2.5% | $56,600 -3.9% |
| 2012 | $88 -35.3% | $58,900 -15.7% |
| 2011 | $136 -83.3% | $69,900 -15.7% |
| 2010 | $816 | $82,900 |
| 2009 | -- | $82,900 +1.1% |
| 2005 | -- | $82,000 |
Find assessor info on the county website
Monthly payment
Est. payment
Payment breakdown
Explore the cost of this home by adjusting the details. Changes won't be saved.Climate risks
Neighborhood: 47868
Nearby schools
Schools provided by the listing agent
- Middle: North Clay Middle School
- High: Northview High School
Source: MIBOR as distributed by MLS GRID. This data may not be complete. We recommend contacting the local school district to confirm school assignments for this home.
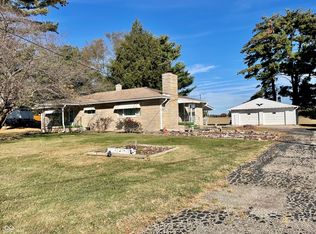
Similar homes
- $199,0003 bd2 ba1.2k sqft8772 E State Road 42, Poland, IN 47868Active
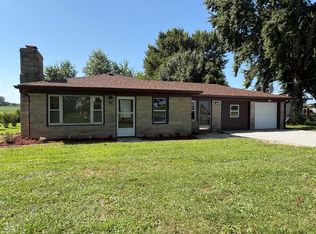 MLS ID #22076044, Daphne Rutenberg, Little Pig Real Estate LLC. MIBOR as distributed by MLS GRID
 - $--2 bd2 ba1.5k sqft10383 Pine Ridge Rd, Poland, IN 47868Auction
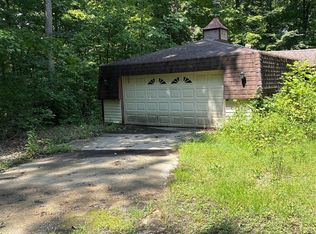 ServiceLink Auction
 - $219,0002 bd1 ba1.9k sqft8600 Owl Hollow Rd, Poland, IN 47868Active
 MLS ID #22107803, Daphne Rutenberg, Little Pig Real Estate LLC. MIBOR as distributed by MLS GRID
 - $250,0003 bd1 ba2.4k sqft5961 Flowing Well Rd, Poland, IN 47868Active
 MLS ID #22129979, Deborah White, My Agent. MIBOR as distributed by MLS GRID
 - $264,9003 bd2 ba1.6k sqft10750 E Us Highway 40, Terre Haute, IN 47803For Sale
 MLS ID #110344, STEPHANIE EGAN, CENTURY 21 ELITE. THAAR
 - $275,0004 bd2 ba2k sqft210 N Meridian St, Brazil, IN 47834For SaleMLS ID #109447, JOSHUA TROUT, A & B HOMES. THAAR
- $349,9003 bd2 ba1.6k sqft6657 W County Road 900 N, Brazil, IN 47834For SaleMLS ID #110739, CARRIE SMITH, GIBSON REAL ESTATE, INC.. THAAR
