This beautiful, MOVE IN READY, 3 bedroom, 2 bath home is not to be missed! As you enter through the front door into the open concept kitchen and living room, your eyes are drawn to the light that radiates into the living room as well as to the tastefully designed kitchen. This custom kitchen has been recently remodeled and offers beautiful design features including an island with a traditional farmhouse sink, butcher block countertop, and a large multiple purpose built-in bar which offers an abundance of storage and usable space. The dining room is surrounded by windows offering views of the property. At the end of a long day enjoy a cup of tea on the back deck along with spectacular views of the wooded property or escape into your own tranquil paradise in the newly remodeled primary suite. Features of the primary suite include the addition of the sitting room or office space, updated bathroom with tiled walk-in shower, twin sink vanity, and a large walk-in closet. There are 2 additional bedrooms with plenty of closet space and a full bathroom.
Active under contract
Price cut: $5K (8/20)
$315,000
4743 E Coltrane Ln, Spencer, IN 47460
3beds
1,940sqft
Single Family Residence
Built in 1997
1.85 Acres Lot
$307,300 Zestimate®
$--/sqft
$-- HOA
What's special
Newly remodeled primary suiteCustom kitchenButcher block countertopTwin sink vanityTastefully designed kitchenLarge walk-in closet
- 88 days
- 608
- 47
Likely to sell faster than
Zillow last checked:
Listing updated:
Listed by:
Tom White Office:812-369-8760,
White & Co Real Estate
Source: IRMLS,MLS#: 202625906
Facts & features
Interior
Bedrooms & bathrooms
- Bedrooms: 3
- Bathrooms: 2
- Full bathrooms: 2
- Main level bedrooms: 3
Bedroom 1
- Level: Main
Bedroom 2
- Level: Main
Dining room
- Level: Main
- Area: 130
- Dimensions: 10 x 13
Kitchen
- Level: Main
- Area: 154
- Dimensions: 14 x 11
Living room
- Level: Main
- Area: 442
- Dimensions: 26 x 17
Heating
- Natural Gas, Forced Air
Cooling
- Central Air
Appliances
- Included: Dishwasher, Microwave, Refrigerator, Washer, Dryer-Gas, Gas Range
- Laundry: Main Level
Features
- Ceiling Fan(s), Walk-In Closet(s), Laminate Counters, Eat-in Kitchen, Kitchen Island, Open Floorplan, Double Vanity, Stand Up Shower, Tub/Shower Combination, Main Level Bedroom Suite
- Flooring: Carpet, Laminate
- Basement: Crawl Space
- Has fireplace: No
Interior area
- Total structure area: 1,940
- Total interior livable area: 1,940 sqft
- Finished area above ground: 1,940
- Finished area below ground: 0
Video & virtual tour
Property
Parking
- Total spaces: 2
- Parking features: Attached, Garage Door Opener
- Attached garage spaces: 2
Features
- Levels: One
- Stories: 1
- Patio & porch: Deck
Lot
- Size: 1.85 Acres
- Features: Few Trees, Rural Subdivision
Details
- Parcel number: 601116100020.240022
Construction
Type & style
- Home type: SingleFamily
- Property subtype: Single Family Residence
Materials
- Wood Siding
Condition
- New construction: No
- Year built: 1997
Utilities & green energy
- Electric: South Central REMC
- Gas: Community NatGas(Spencer)
- Sewer: Septic Tank
- Water: Public, BBP
Community & HOA
Community
- Subdivision: None
Location
- Region: Spencer
Financial & listing details
- Tax assessed value: $223,900
- Annual tax amount: $1,230
- Date on market: 6/30/2026
Estimated market value
$307,300
$292,000 - $323,000
$2,051/mo
Price history
| Date | Event | Price |
|---|---|---|
| 8/20/2026 | Price change | $315,000-1.6% |
Source:  IRMLS #202625906 Report a problem IRMLS #202625906 Report a problem | ||
| 6/30/2026 | Listed for sale | $320,000+4.9% |
Source: IRMLS #202625906 Report a problem | ||
| 6/14/2024 | Sold | $305,000-1.6%$157/sqft |
Source:  MIBOR as distributed by MLS GRID #21972807 Report a problem MIBOR as distributed by MLS GRID #21972807 Report a problem | ||
| 5/9/2024 | Pending sale | $309,900$160/sqft |
Source: MIBOR as distributed by MLS GRID #21972807 Report a problem | ||
| 5/3/2024 | Listed for sale | $309,900$160/sqft |
Source: MIBOR as distributed by MLS GRID #21972807 Report a problem | ||
| 4/24/2024 | Pending sale | $309,900$160/sqft |
Source: MIBOR as distributed by MLS GRID #21972807 Report a problem | ||
| 4/18/2024 | Price change | $309,900+34.8% |
Source: IRMLS #202412988 Report a problem | ||
| 5/5/2021 | Price change | $229,900+104.4% |
Source: IRMLS #202115701 Report a problem | ||
| 4/7/2012 | Listed for sale | $112,500$58/sqft |
Source: Listhub #20121684 Report a problem | ||
Public tax history
| Year | Property taxes | Tax assessment |
|---|---|---|
| 2025 | $1,025 -1.6% | $223,900 +30.9% |
| 2024 | $1,042 -5.8% | $171,000 +0.9% |
| 2023 | $1,107 +37.3% | $169,500 +5.3% |
| 2022 | $806 +10% | $160,900 +34.1% |
| 2021 | $733 -1.7% | $120,000 +7.6% |
| 2020 | $745 +12.2% | $111,500 +2.9% |
| 2019 | $665 -0.2% | $108,400 +7.3% |
| 2018 | $666 +3.1% | $101,000 -1.2% |
| 2017 | $646 | $102,200 +2.1% |
| 2016 | $646 +9.3% | $100,100 -3.1% |
| 2014 | $591 +264% | $103,300 +2.3% |
| 2013 | $162 -86% | $101,000 -23.9% |
| 2012 | $1,162 +22.2% | $132,800 +7.4% |
| 2011 | $951 -7.8% | $123,600 -3.4% |
| 2010 | $1,031 -1.2% | $127,900 -6.4% |
| 2009 | $1,044 +0.2% | $136,700 +3.1% |
| 2007 | $1,041 -17.7% | $132,600 +1.2% |
| 2006 | $1,265 | $131,000 |
Find assessor info on the county website
Monthly payment
Est. payment
Payment breakdown
Explore the cost of this home by adjusting the details. Changes won't be saved.Climate risks
Neighborhood: 47460
Nearby schools
Schools provided by the listing agent
- Elementary: Spencer
- Middle: Owen Valley
- High: Owen Valley
- District: Spencer-Owen Community Schools
Source: IRMLS. This data may not be complete. We recommend contacting the local school district to confirm school assignments for this home.
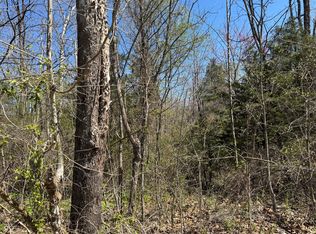

Similar homes
- $315,0003 bd2 ba2k sqft507 N Us Highway 231, Spencer, IN 47460For Sale
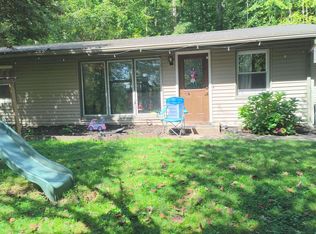 MLS ID #202638251, Darren Gilmore, CK Realty Homes. IRMLS
 - $309,0002 bd2 ba1.8k sqft2984 Patricksburg Rd, Spencer, IN 47460Active
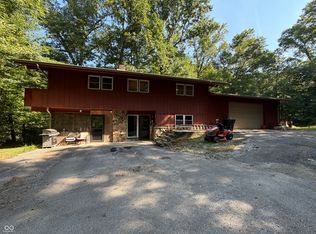 MLS ID #22123911, William Hurst, Carpenter, REALTORS®. MIBOR as distributed by MLS GRID
 - $329,9003 bd3 ba2.4k sqft186 Ryan Ct, Spencer, IN 47460Active
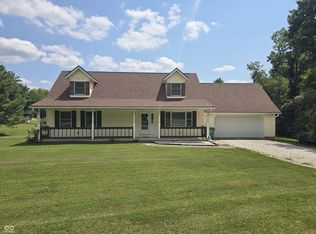 MLS ID #22118916, Tilden Keith, Keith Realty & Auction Group. MIBOR as distributed by MLS GRID
 - $359,9003 bd3 ba2.5k sqft1123 Westwoods Dr, Spencer, IN 47460For Sale
 MLS ID #202635957, Debbie Foutch, Owen County Home Company. IRMLS
