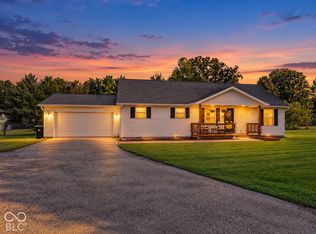
Welcome to this beautifully remodeled 3-bedroom, 2.5-bath Cape Cod nestled on 1.86 acres of peaceful, partially wooded land just outside Spencer, Indiana. This turn-key home blends classic character with thoughtful updates and beautiful views throughout the property. The main level features a spacious primary suite with wainscoting, a full bath, and a dreamy walk-in closet with a custom organization system. The updated eat-in kitchen is the heart of the home, offering butcher block countertops, a walk-in pantry, center island, stainless steel appliances, and an inviting fireplace. Just off the kitchen, the sunroom provides a comfortable place to relax while taking in the surrounding views. Upstairs, two bright bedrooms share a full bath, with charming nooks and details throughout that add to the home's Cape Cod character. Brick accents in the living area and kitchen, along with wood pillars along the staircase, add warmth and personality to the space. Major updates over the past 5 years include plumbing, electrical, siding, windows, and appliances, giving you the character of an older home with many of the updates today's buyers are looking for. Step outside and enjoy the quiet and privacy of 1.86 acres, whether you're sipping coffee on the porch, relaxing in the sunroom, or watching the sunset across the surrounding landscape.
Active
$359,900
3270 Freedom Rd, Spencer, IN 47460
3beds
1,944sqft
Residential, Single Family Residence
Built in 1890
1.86 Acres Lot
$-- Zestimate®
$185/sqft
$-- HOA
What's special
Inviting fireplaceBright bedroomsUpdated eat-in kitchenStainless steel appliancesButcher block countertopsWalk-in pantryCenter island
- 22 days
- 1,130
- 143
Likely to sell faster than
Zillow last checked:
Listing updated:
Listed by:
Samantha Carver scarver@homefinder.org,
HOME TEAM Properties
Source: MIBOR as distributed by MLS GRID,MLS#: 22125340
Facts & features
Interior
Bedrooms & bathrooms
- Bedrooms: 3
- Bathrooms: 3
- Full bathrooms: 2
- 1/2 bathrooms: 1
- Main level bathrooms: 2
- Main level bedrooms: 1
Primary bedroom
- Level: Main
- Area: 240 Square Feet
- Dimensions: 15x16
Bedroom 2
- Level: Upper
- Area: 176 Square Feet
- Dimensions: 11x16
Bedroom 3
- Level: Upper
- Area: 225 Square Feet
- Dimensions: 15x15
Kitchen
- Level: Main
- Area: 300 Square Feet
- Dimensions: 15x20
Laundry
- Level: Main
- Area: 45 Square Feet
- Dimensions: 5x9
Living room
- Level: Main
- Area: 228 Square Feet
- Dimensions: 12x19
Sun room
- Level: Main
- Area: 385 Square Feet
- Dimensions: 35x11
Heating
- Heat Pump
Cooling
- Heat Pump
Appliances
- Included: Electric Cooktop, Dishwasher, Electric Water Heater, Microwave, Oven, Range Hood, Refrigerator, Water Softener Owned
- Laundry: Main Level
Features
- High Speed Internet, Eat-in Kitchen, Pantry, Walk-In Closet(s)
- Has basement: No
- Number of fireplaces: 1
- Fireplace features: Electric, Kitchen
Interior area
- Total structure area: 1,944
- Total interior livable area: 1,944 sqft
Video & virtual tour
Property
Parking
- Parking features: Asphalt
Features
- Levels: One and One Half
- Stories: 1
- Patio & porch: Covered, Patio
- Has view: Yes
- View description: Pasture, Trees/Woods
Lot
- Size: 1.86 Acres
- Features: Irregular Lot, Rural - Not Subdivision, Wooded
Details
- Parcel number: 601623300090000017
- Horse amenities: None
Construction
Type & style
- Home type: SingleFamily
- Architectural style: Cape Cod
- Property subtype: Residential, Single Family Residence
Materials
- Vinyl Siding
- Foundation: Block
Condition
- Updated/Remodeled
- New construction: No
- Year built: 1890
Utilities & green energy
- Sewer: Septic Tank
- Water: Well, Private
- Utilities for property: Electricity Connected
Community & HOA
Community
- Subdivision: No Subdivision
HOA
- Has HOA: No
Location
- Region: Spencer
Financial & listing details
- Price per square foot: $185/sqft
- Tax assessed value: $39,900
- Annual tax amount: $678
- Date on market: 9/11/2026
- Cumulative days on market: 17 days
- Electric utility on property: Yes
Estimated market value
Not available
Estimated sales range
Not available
Not available
Price history
| Date | Event | Price |
|---|---|---|
| 9/11/2026 | Listed for sale | $359,900+20%$185/sqft |
Source:  MIBOR as distributed by MLS GRID #22125340 Report a problem MIBOR as distributed by MLS GRID #22125340 Report a problem | ||
| 6/30/2025 | Sold | $300,000-7.7%$154/sqft |
Source: MIBOR as distributed by MLS GRID #22033873 Report a problem | ||
| 6/3/2025 | Pending sale | $325,000$167/sqft |
Source: MIBOR as distributed by MLS GRID #22033873 Report a problem | ||
| 5/19/2025 | Price change | $325,000-4.4% |
Source:  IRMLS #202516320 Report a problem IRMLS #202516320 Report a problem | ||
| 5/7/2025 | Listed for sale | $340,000+112.5% |
Source: IRMLS #202516320 Report a problem | ||
| 3/29/2021 | Sold | $160,000-5.8%$82/sqft |
Source: Agent Provided Report a problem | ||
| 2/4/2021 | Contingent | $169,900 |
Source: IRMLS #202100312 Report a problem | ||
| 1/26/2021 | Listed for sale | $169,900 |
Source: IRMLS #202100312 Report a problem | ||
| 1/13/2021 | Contingent | $169,900 |
Source: IRMLS #202100312 Report a problem | ||
| 1/5/2021 | Listed for sale | $169,900$87/sqft |
Source: West & Co., REALTORS #202100312 Report a problem | ||
Public tax history
| Year | Property taxes | Tax assessment |
|---|---|---|
| 2025 | $375 -6.4% | $39,900 +41% |
| 2024 | $401 -6.7% | $28,300 |
| 2023 | $430 -51.5% | $28,300 |
| 2022 | $886 -55.5% | $28,300 -76.1% |
| 2021 | $1,989 +8.7% | $118,400 +1.2% |
| 2020 | $1,831 -32.4% | $117,000 +16.1% |
| 2019 | $2,710 +58.5% | $100,800 +1.4% |
| 2018 | $1,710 -27.2% | $99,400 +4.3% |
| 2017 | $2,348 | $95,300 -28.6% |
| 2016 | $2,348 -1.9% | $133,400 -4.1% |
| 2014 | $2,393 -4.1% | $139,100 -0.6% |
| 2013 | $2,497 -8% | $140,000 +3.2% |
| 2012 | $2,714 +148.9% | $135,600 +28.7% |
| 2010 | $1,090 -15.4% | $105,400 -16.6% |
| 2009 | $1,289 +3% | $126,400 +3.8% |
| 2007 | $1,252 | $121,800 |
Find assessor info on the county website
Monthly payment
Est. payment
Payment breakdown
Explore the cost of this home by adjusting the details. Changes won't be saved.Climate risks
Neighborhood: 47460
Nearby schools
Schools provided by the listing agent
- Elementary: Spencer Elementary School
- Middle: Owen Valley Middle School
- High: Owen Valley Community High School
Source: MIBOR as distributed by MLS GRID. This data may not be complete. We recommend contacting the local school district to confirm school assignments for this home.
Similar homes
- $359,9003 bd3 ba1.9k sqft3270 Freedom Rd, Spencer, IN 47460For Sale
 MLS ID #202637549, Samantha Carver, Home Team Properties. IRMLS
 - $372,9003 bd2 ba2.1k sqft1845 S Us Highway 231, Spencer, IN 47460For Sale
 MLS ID #202619540, Eweami Powers, The Indiana Team LLC. IRMLS
 - $359,9003 bd3 ba2.5k sqft1123 Westwoods Dr, Spencer, IN 47460For Sale
 MLS ID #202635957, Debbie Foutch, Owen County Home Company. IRMLS
 - $309,0003 bd2 ba1.4k sqft3303 Westward Rd, Spencer, IN 47460Active
 MLS ID #22129367, Bob Magiera, Hoosier, REALTORS®. MIBOR as distributed by MLS GRID
