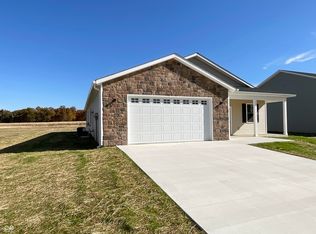

Discover this beautifully crafted 3-bedroom, 2-bath ranch in the sought-after Four Oaks Subdivision, offering 2,220 sq ft of thoughtfully designed single-level living. The Hazel floor plan features an open-concept layout with a split-bedroom design and a 19x8 sunroom that adds flexible living space. The kitchen is both stylish and functional, showcasing quartz countertops, stainless steel appliances, a tiled backsplash, and a large center island perfect for cooking and entertaining. The primary suite provides a private bath and spacious walk-in closet for a true retreat. Quality finishes abound, including luxury vinyl plank flooring, solid wood doors and trim, and a high-efficiency natural gas furnace. Four Oaks residents enjoy a private dog park, scenic lake with walking trail, and community clubhouse. Conveniently located off State Hwy 46, this home is just minutes from Spencer, Ellettsville, and Bloomington, blending small-town charm with easy access to city conveniences.
Active
Price cut: $5K (8/7)
$384,000
710 White Oak Rd, Spencer, IN 47460
3beds
2,220sqft
Residential, Single Family Residence
Built in 2025
0.38 Acres Lot
$-- Zestimate®
$173/sqft
$25/mo HOA
What's special
Quartz countertopsSplit-bedroom designSpacious walk-in closetOpen-concept layoutPrivate dog parkStainless steel appliancesTiled backsplash
- 321 days
- 83
- 3
Zillow last checked:
Listing updated:
Listed by:
Samantha Carver scarver@homefinder.org,
HOME TEAM Properties
Source: MIBOR as distributed by MLS GRID,MLS#: 22070743
Facts & features
Interior
Bedrooms & bathrooms
- Bedrooms: 3
- Bathrooms: 2
- Full bathrooms: 2
- Main level bathrooms: 2
- Main level bedrooms: 3
Primary bedroom
- Level: Main
- Area: 168 Square Feet
- Dimensions: 14x12
Bedroom 2
- Level: Main
- Area: 121 Square Feet
- Dimensions: 11x11
Bedroom 3
- Level: Main
- Area: 121 Square Feet
- Dimensions: 11x11
Dining room
- Level: Main
- Area: 220 Square Feet
- Dimensions: 11x20
Kitchen
- Level: Main
- Area: 306 Square Feet
- Dimensions: 17x18
Laundry
- Level: Main
- Area: 110 Square Feet
- Dimensions: 10x11
Living room
- Level: Main
- Area: 390 Square Feet
- Dimensions: 26x15
Sun room
- Level: Main
- Area: 152 Square Feet
- Dimensions: 8x19
Heating
- Forced Air, Natural Gas
Cooling
- Central Air
Appliances
- Included: Dishwasher, Dryer, Electric Water Heater, Disposal, Microwave, Electric Oven, Refrigerator, Washer
- Laundry: Main Level
Features
- Double Vanity, High Speed Internet, Walk-In Closet(s)
- Has basement: No
Interior area
- Total structure area: 2,220
- Total interior livable area: 2,220 sqft
Video & virtual tour
Property
Parking
- Total spaces: 2
- Parking features: Attached, Concrete, Garage Door Opener
- Attached garage spaces: 2
Features
- Levels: One
- Stories: 1
- Patio & porch: Covered, Patio
Lot
- Size: 0.38 Acres
- Features: Close to Clubhouse, Rural - Subdivision, Sidewalks
Details
- Parcel number: 601026300370132027
- Horse amenities: None
Construction
Type & style
- Home type: SingleFamily
- Architectural style: Traditional
- Property subtype: Residential, Single Family Residence
Materials
- Vinyl With Stone
- Foundation: Slab
Condition
- New Construction
- New construction: Yes
- Year built: 2025
Details
- Builder name: Owen Cty Homebuilder
Utilities & green energy
- Water: Public
- Utilities for property: Electricity Connected, Sewer Connected, Water Connected
Community & HOA
Community
- Subdivision: Four Oaks
HOA
- Has HOA: Yes
- Amenities included: Clubhouse, Snow Removal, Trail(s)
- Services included: Clubhouse, Snow Removal, Walking Trails
- HOA fee: $300 annually
Location
- Region: Spencer
Financial & listing details
- Price per square foot: $173/sqft
- Date on market: 11/4/2025
- Cumulative days on market: 300 days
- Electric utility on property: Yes
Estimated market value
Not available
Estimated sales range
Not available
Not available
Price history
| Date | Event | Price |
|---|---|---|
| 8/7/2026 | Price change | $384,000-1.3% |
Source:  IRMLS #202544705 Report a problem IRMLS #202544705 Report a problem | ||
| 7/14/2026 | Price change | $389,000-2.5% |
Source: IRMLS #202544705 Report a problem | ||
| 11/4/2025 | Listed for sale | $399,000 |
Source: IRMLS #202544705 Report a problem | ||
Public tax history
Tax history is unavailable.
Monthly payment
Est. payment
Payment breakdown
Explore the cost of this home by adjusting the details. Changes won't be saved.Climate risks
Neighborhood: 47460
Nearby schools
Schools provided by the listing agent
- Elementary: McCormick's Creek Elementary Sch
- Middle: Owen Valley Middle School
- High: Owen Valley Community High School
Source: MIBOR as distributed by MLS GRID. This data may not be complete. We recommend contacting the local school district to confirm school assignments for this home.
Similar homes
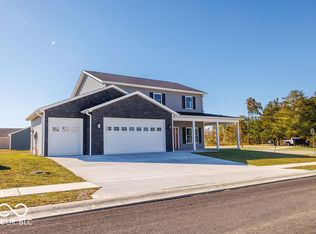

- $384,0004 bd2 ba1.9k sqft106 Pin Oak Rd, Spencer, IN 47460Active
 MLS ID #22068611, Samantha Carver, HOME TEAM Properties. MIBOR as distributed by MLS GRID
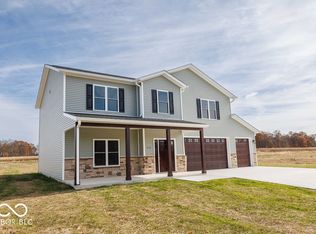
 - $360,0003 bd3 ba1.8k sqft110 Pin Oak Rd, Spencer, IN 47460Active
 MLS ID #22067653, Samantha Carver, HOME TEAM Properties. MIBOR as distributed by MLS GRID
 - $369,0003 bd3 ba2k sqft534 E Dogwood Ct, Spencer, IN 47460Active
 MLS ID #22069165, Samantha Carver, HOME TEAM Properties. MIBOR as distributed by MLS GRID
 - $372,9003 bd2 ba2.1k sqft1845 S Us Highway 231, Spencer, IN 47460For Sale
 MLS ID #202619540, Eweami Powers, The Indiana Team LLC. IRMLS
