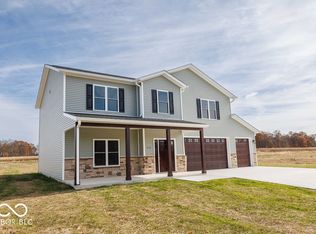

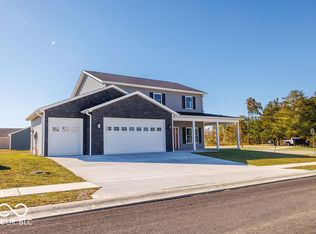
OPEN HOUSE, Sunday April 12, 1-3 pm. Welcome to The Alder at 712 White Oak Road in the Four Oaks community, a thoughtfully designed 3-bedroom, 2-bath home filled with functional spaces and stylish finishes. Inside, you'll find a versatile office space and a bright 13x13 sunroom, perfect for working from home, hobbies, or creative pursuits. A generous 12x10 laundry/mudroom with built-in storage and counter space connects conveniently to the 2-car attached garage, adding everyday ease. The open-concept kitchen anchors the home with stainless steel appliances, a center island, solid wood cabinetry, and sleek quartz countertops, making it ideal for both daily living and entertaining. The primary suite offers a peaceful retreat with a dual-sink vanity, tiled walk-in shower, and a spacious 15x7 walk-in closet with ample shelving. Step out to the inviting front porch to enjoy quiet mornings or evening sunsets while taking in the charm of this growing neighborhood. Residents of Four Oaks enjoy community amenities including a private dog park, a walking trail with lake access, and a clubhouse. Just minutes from I-69, this location provides easy access to Bloomington, Ellettsville, and Martinsville, making commuting or quick trips into town simple and convenient.
Sold
Zillow last checked:
Listing updated:
Bought with:
Brandi Bolin
CENTURY 21 Scheetz
Source: MIBOR as distributed by MLS GRID,MLS#: 22070756
Price history
| Date | Event | Price |
|---|---|---|
| 8/19/2026 | Pending sale | $399,000+3.6% |
Source:  IRMLS #202544722 Report a problem IRMLS #202544722 Report a problem | ||
| 8/18/2026 | Sold | $385,000-3.5%$181/sqft |
Source:  MIBOR as distributed by MLS GRID #22070756 Report a problem MIBOR as distributed by MLS GRID #22070756 Report a problem | ||
| 11/4/2025 | Listed for sale | $399,000$188/sqft |
Source: MIBOR as distributed by MLS GRID #22070756 Report a problem | ||

Sell for more on Zillow
Get a Zillow Showcase℠ listing at no additional cost and you could sell for .
$385,100
2% more
+$7,702
With Zillow Showcase(estimated)
$392,802
