
Welcome to The Cypress, a 2,051 sq ft ranch home in the Four Oaks subdivision, tucked away on a quiet cul-de-sac where comfort and style effortlessly meet. This 3-bedroom, 2.5-bath home offers a desirable split-bedroom design with an open living room, kitchen, and breakfast area ideal for everyday living and entertaining. Start your mornings or wind down your evenings on the expansive covered front and back porches. The kitchen is designed for both functionality and gathering, featuring a large island, stainless steel appliances, and an adjacent formal dining room. Just off the breakfast area, you’ll find a convenient half bath, laundry/mudroom combination, and a private primary suite complete with a dual-sink vanity, tiled walk-in shower, and walk-in closet with thoughtful finishes throughout. A separate hallway leads to two additional bedrooms, a full bath, and a linen closet—providing privacy and space for family or guests. Life in Four Oaks offers the charm of small-town living with a wide-open country feel, along with amenities such as a community clubhouse, lakefront walking trail, and private dog park. With fiber internet, city utilities, and easy access to both Spencer and Bloomington, this neighborhood delivers the perfect balance of charm and convenience.
Active
Price cut: $10K (8/7)
$369,000
534 Dogwood East Ct, Spencer, IN 47460
3beds
2,051sqft
Single Family Residence
Built in 2025
0.32 Acres Lot
$-- Zestimate®
$--/sqft
$25/mo HOA
What's special
Convenient half bathPrivate primary suiteDesirable split-bedroom designAdjacent formal dining roomQuiet cul-de-sacDual-sink vanityStainless steel appliances
- 314 days
- 86
- 3
Zillow last checked:
Listing updated:
Listed by:
Samantha Carver Office:844-821-6051,
Home Team Properties
Source: IRMLS,MLS#: 202542708
Facts & features
Interior
Bedrooms & bathrooms
- Bedrooms: 3
- Bathrooms: 3
- Full bathrooms: 2
- 1/2 bathrooms: 1
- Main level bedrooms: 3
Bedroom 1
- Level: Main
Bedroom 2
- Level: Main
Dining room
- Level: Main
- Area: 132
- Dimensions: 11 x 12
Kitchen
- Level: Basement
- Area: 132
- Dimensions: 11 x 12
Living room
- Level: Main
- Area: 288
- Dimensions: 16 x 18
Heating
- Natural Gas, Forced Air, High Efficiency Furnace
Cooling
- Central Air, SEER 14
Appliances
- Included: Disposal, Range/Oven Hook Up Elec, Dishwasher, Microwave, Refrigerator, Washer, Dryer-Electric, Electric Range, Electric Water Heater
- Laundry: Electric Dryer Hookup, Main Level, Washer Hookup
Features
- Ceiling-9+, Ceiling Fan(s), Walk-In Closet(s), Countertops-Solid Surf, Entrance Foyer, Kitchen Island, Open Floorplan, Split Br Floor Plan, Double Vanity, Stand Up Shower, Tub/Shower Combination, Main Level Bedroom Suite
- Flooring: Carpet, Other
- Doors: Insulated Doors
- Windows: Double Pane Windows
- Has basement: No
- Has fireplace: No
- Fireplace features: None
Interior area
- Total structure area: 2,051
- Total interior livable area: 2,051 sqft
- Finished area above ground: 2,051
- Finished area below ground: 0
Video & virtual tour
Property
Parking
- Total spaces: 2
- Parking features: Attached, Garage Door Opener, Concrete
- Attached garage spaces: 2
- Has uncovered spaces: Yes
Features
- Levels: One
- Stories: 1
- Patio & porch: Porch Covered
- Fencing: None
- Waterfront features: Walk to Lake Access
Lot
- Size: 0.32 Acres
- Features: Irregular Lot, 0-2.9999, Rural Subdivision, Near Walking Trail
Details
- Parcel number: 601026300370.163027
Construction
Type & style
- Home type: SingleFamily
- Architectural style: Traditional
- Property subtype: Single Family Residence
Materials
- Stone, Vinyl Siding
- Foundation: Slab
- Roof: Dimensional Shingles
Condition
- New construction: Yes
- Year built: 2025
Details
- Builder name: Owen County Homebuilders LLC
Utilities & green energy
- Electric: South Central REMC
- Gas: Community NatGas(Spencer)
- Sewer: Public Sewer
- Water: Public, BBP
Green energy
- Energy efficient items: HVAC
Community & HOA
Community
- Features: Clubhouse, Dock, Sidewalks
- Subdivision: Four Oaks
HOA
- Has HOA: Yes
- HOA fee: $300 annually
Location
- Region: Spencer
Financial & listing details
- Date on market: 10/21/2025
- Listing terms: Cash,Conventional,FHA,VA Loan
- Road surface type: Paved
Estimated market value
Not available
Estimated sales range
Not available
Not available
Price history
| Date | Event | Price |
|---|---|---|
| 8/7/2026 | Price change | $369,000-2.6% |
Source:  IRMLS #202542708 Report a problem IRMLS #202542708 Report a problem | ||
| 7/14/2026 | Price change | $379,000-5% |
Source: IRMLS #202542708 Report a problem | ||
| 10/31/2025 | Price change | $399,000-2.7% |
Source: IRMLS #202542708 Report a problem | ||
| 10/21/2025 | Listed for sale | $410,200 |
Source: IRMLS #202542708 Report a problem | ||
Public tax history
Tax history is unavailable.
Monthly payment
Est. payment
Payment breakdown
Explore the cost of this home by adjusting the details. Changes won't be saved.Climate risks
Neighborhood: 47460
Nearby schools
Schools provided by the listing agent
- Elementary: Mccormicks Creek
- Middle: Owen Valley
- High: Owen Valley
- District: Spencer-Owen Community Schools
Source: IRMLS. This data may not be complete. We recommend contacting the local school district to confirm school assignments for this home.
Similar homes
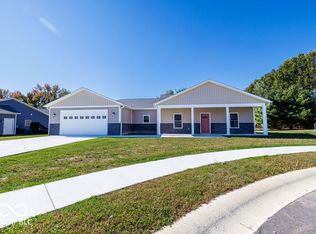
- $369,0003 bd3 ba2k sqft534 E Dogwood Ct, Spencer, IN 47460Active
 MLS ID #22069165, Samantha Carver, HOME TEAM Properties. MIBOR as distributed by MLS GRID
 - $360,0003 bd3 ba1.8k sqft110 Pin Oak Rd, Spencer, IN 47460Active
 MLS ID #22067653, Samantha Carver, HOME TEAM Properties. MIBOR as distributed by MLS GRID
 - $384,0003 bd2 ba2.2k sqft710 White Oak Rd, Spencer, IN 47460Active
 MLS ID #22070743, Samantha Carver, HOME TEAM Properties. MIBOR as distributed by MLS GRID
 - $--4 bd2 ba1.5k sqft71 Phyllis Dr, Spencer, IN 47460Auction
 ServiceLink Auction
