

Welcome to The Cypress, a 2,051 sq ft ranch home in the Four Oaks subdivision, tucked away on a quiet cul-de-sac where comfort and style effortlessly meet. This 3-bedroom, 2.5-bath home offers a desirable split-bedroom design with an open living room, kitchen, and breakfast area ideal for everyday living and entertaining. Start your mornings or wind down your evenings on the expansive covered front and back porches. The kitchen is designed for both functionality and gathering, featuring a large island, stainless steel appliances, and an adjacent formal dining room. Just off the breakfast area, you'll find a convenient half bath, laundry/mudroom combination, and a private primary suite complete with a dual-sink vanity, tiled walk-in shower, and walk-in closet with thoughtful finishes throughout. A separate hallway leads to two additional bedrooms, a full bath, and a linen closet-providing privacy and space for family or guests. Life in Four Oaks offers the charm of small-town living with a wide-open country feel, along with amenities such as a community clubhouse, lakefront walking trail, and private dog park. With fiber internet, city utilities, and easy access to both Spencer and Bloomington, this neighborhood delivers the perfect balance of charm and convenience.
Active
Price cut: $10K (8/7)
$369,000
534 E Dogwood Ct, Spencer, IN 47460
3beds
2,051sqft
Residential, Single Family Residence
Built in 2025
0.32 Acres Lot
$-- Zestimate®
$180/sqft
$-- HOA
What's special
Convenient half bathPrivate primary suiteDesirable split-bedroom designAdjacent formal dining roomQuiet cul-de-sacDual-sink vanityStainless steel appliances
- 308 days |
- 115 |
- 3 |
Zillow last checked:
Listing updated:
Listed by:
Samantha Carver 812-821-6051,
HOME TEAM Properties
Source: MIBOR as distributed by MLS GRID,MLS#: 22069165
Facts & features
Interior
Bedrooms & bathrooms
- Bedrooms: 3
- Bathrooms: 3
- Full bathrooms: 2
- 1/2 bathrooms: 1
- Main level bathrooms: 3
- Main level bedrooms: 3
Primary bedroom
- Level: Main
- Area: 240 Square Feet
- Dimensions: 15x16
Bedroom 2
- Level: Main
- Area: 144 Square Feet
- Dimensions: 12x12
Bedroom 3
- Level: Main
- Area: 144 Square Feet
- Dimensions: 12x12
Breakfast room
- Level: Main
- Area: 120 Square Feet
- Dimensions: 10x12
Dining room
- Level: Main
- Area: 132 Square Feet
- Dimensions: 11x12
Foyer
- Level: Main
- Area: 66 Square Feet
- Dimensions: 11x6
Kitchen
- Level: Main
- Area: 132 Square Feet
- Dimensions: 11x12
Laundry
- Level: Main
- Area: 130 Square Feet
- Dimensions: 10x13
Living room
- Level: Main
- Area: 288 Square Feet
- Dimensions: 16x18
Heating
- Forced Air, Natural Gas
Cooling
- Central Air
Appliances
- Included: Dishwasher, Dryer, Electric Water Heater, Disposal, Microwave, Electric Oven, Refrigerator, Washer
- Laundry: Main Level
Features
- Double Vanity, Entrance Foyer, High Speed Internet, Walk-In Closet(s)
- Has basement: No
Interior area
- Total structure area: 2,051
- Total interior livable area: 2,051 sqft
Video & virtual tour
Property
Parking
- Total spaces: 2
- Parking features: Attached, Concrete, Garage Door Opener
- Attached garage spaces: 2
Features
- Levels: One
- Stories: 1
- Patio & porch: Covered
Lot
- Size: 0.32 Acres
- Features: Close to Clubhouse, Cul-De-Sac, Irregular Lot, Rural - Subdivision, Sidewalks
Details
- Parcel number: 601026300370163027
- Horse amenities: None
Construction
Type & style
- Home type: SingleFamily
- Architectural style: Traditional
- Property subtype: Residential, Single Family Residence
Materials
- Vinyl With Stone
- Foundation: Slab
Condition
- New Construction
- New construction: Yes
- Year built: 2025
Details
- Builder name: Owen Co Homebuilders
Utilities & green energy
- Electric: 200+ Amp Service
- Water: Public
- Utilities for property: Electricity Connected, Sewer Connected, Water Connected
Community & HOA
Community
- Subdivision: Four Oaks
HOA
- Has HOA: No
Location
- Region: Spencer
Financial & listing details
- Price per square foot: $180/sqft
- Date on market: 10/21/2025
- Cumulative days on market: 310 days
- Electric utility on property: Yes
Estimated market value
Not available
Estimated sales range
Not available
Not available
Price history
| Date | Event | Price |
|---|---|---|
| 8/7/2026 | Price change | $369,000-2.6%$180/sqft |
Source:  MIBOR as distributed by MLS GRID #22069165 Report a problem MIBOR as distributed by MLS GRID #22069165 Report a problem | ||
| 7/14/2026 | Price change | $379,000-5%$185/sqft |
Source: MIBOR as distributed by MLS GRID #22069165 Report a problem | ||
| 10/31/2025 | Price change | $399,000-2.7%$195/sqft |
Source: MIBOR as distributed by MLS GRID #22069165 Report a problem | ||
| 3/10/2025 | Listed for sale | $410,200 |
Source:  IRMLS #202507501 Report a problem IRMLS #202507501 Report a problem | ||
Public tax history
Tax history is unavailable.
Monthly payment
Est. payment
Payment breakdown
Explore the cost of this home by adjusting the details. Changes won't be saved.Climate risks
Neighborhood: 47460
Nearby schools
GreatSchools rating
- 6/10McCormick's Creek Elementary SchoolGrades: K-6Distance: 1 mi
- 6/10Owen Valley Middle SchoolGrades: 7-8Distance: 3.5 mi
- 8/10Owen Valley Community High SchoolGrades: 9-12Distance: 3.5 mi
Schools provided by the listing agent
- Elementary: McCormick's Creek Elementary Sch
- Middle: Owen Valley Middle School
- High: Owen Valley Community High School
Source: MIBOR as distributed by MLS GRID. This data may not be complete. We recommend contacting the local school district to confirm school assignments for this home.
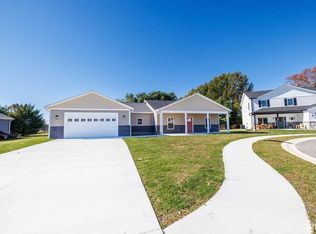
- $369,0003 bd3 ba2k sqft534 Dogwood East Ct, Spencer, IN 47460New Construction
- $225,9003 bd2 ba1.4k sqft530 White Oak Rd, Spencer, IN 47460Off Market
- $390,0003 bd3 ba1.9k sqft533 E Dogwood Ct, Spencer, IN 47460Sold
- $385,4003 bd2 ba1.9k sqft531 E Dogwood Ct, Spencer, IN 47460Sold
- $385,4003 bd2 ba1.9k sqft531 E Dogwood Ct E, Spencer, IN 47460Sold
- $390,0003 bd3 ba2.1k sqft545 White Oak Rd, Spencer, IN 47460Sold
- $405,0003 bd3 ba2.2k sqft594 White Oak Rd, Spencer, IN 47460Sold
- $389,0003 bd2 ba2k sqft583 White Oak Rd, Spencer, IN 47460Sold
A local agent can set up tours, give advice and negotiate with sellers.
A local lender can help you make sure your offer is ready when you are.
Similar homes
- $360,0003 bd3 ba1.8k sqft110 Pin Oak Rd, Spencer, IN 47460Active
 MLS ID #22067653, Samantha Carver, HOME TEAM Properties. MIBOR as distributed by MLS GRID
 - $384,0004 bd2 ba1.9k sqft106 Pin Oak Rd, Spencer, IN 47460Active
 MLS ID #22068611, Samantha Carver, HOME TEAM Properties. MIBOR as distributed by MLS GRID
 - $384,0003 bd2 ba2.2k sqft710 White Oak Rd, Spencer, IN 47460Active
 MLS ID #22070743, Samantha Carver, HOME TEAM Properties. MIBOR as distributed by MLS GRID
 - $372,9003 bd2 ba2.1k sqft1845 S Us Highway 231, Spencer, IN 47460For Sale
 MLS ID #202619540, Eweami Powers, The Indiana Team LLC. IRMLS
 - $299,9004 bd2 ba1.6k sqft1557 Fox Run Ct, Spencer, IN 47460For SaleMLS ID #202626387, Beth Walden, Seasons of Indiana Real Estate LLC. IRMLS
- $394,9002 bd2 ba2.1k sqft681 Hancock School Rd, Spencer, IN 47460ActiveMLS ID #22096949, Samantha Carver, HOME TEAM Properties. MIBOR as distributed by MLS GRID
- $314,9003 bd2 ba1.6k sqft1307 Clark Rd, Spencer, IN 47460ActiveMLS ID #22093449, Amber Montague, Daniels Real Estate. MIBOR as distributed by MLS GRID
- $365,0003 bd2 ba1.6k sqft7503 W Upland Dr, Bloomington, IN 47404For SaleMLS ID #202633218, Pilar Taylor, The Indiana Team LLC. IRMLS
- $332,9003 bd2 ba1.5k sqft7021 W Alfred Ln, Ellettsville, IN 47429For SaleMLS ID #202629736, Beth Robinson, RE/MAX Acclaimed Properties. IRMLS
- $368,0003 bd2 ba1.5k sqft1164 S Hayden Ct, Ellettsville, IN 47429For SaleMLS ID #202625184, Lindsey Norris, Century 21 Scheetz - Bloomington. IRMLS
- $365,0004 bd3 ba2.3k sqft7102 W Pinnacle Dr, Bloomington, IN 47404For SaleMLS ID #202629394, Sally Baird, Sterling Real Estate. IRMLS
- $365,0003 bd4 ba2.2k sqft7120 W Drift Ct, Bloomington, IN 47404For SaleMLS ID #202624273, Heather Bland, FC Tucker/Bloomington REALTORS. IRMLS
- $389,9003 bd3 ba2k sqft5295 N Ranch Acres Pl, Bloomington, IN 47404For SaleMLS ID #202612138, Jennifer Woods, FC Tucker/Bloomington REALTORS. IRMLS
- $349,9003 bd2 ba1.6k sqft5271 N Ranch Acres Pl, Bloomington, IN 47404For SaleMLS ID #202623390, Mason Greenberg, Century 21 Scheetz - Bloomington. IRMLS
- $405,0003 bd3 ba1.9k sqft3850 S Snoddy Rd, Bloomington, IN 47401For SaleMLS ID #202634328, Jeff Franklin, FC Tucker/Bloomington REALTORS. IRMLS
- $399,0003 bd2 ba1.6k sqft4625 N Thomas Rd, Bloomington, IN 47404New ConstructionMLS ID #202630422, Sable Beyers, Beyers Realty. IRMLS
- $374,9003 bd3 ba2k sqft5600 W Tensleep Rd, Bloomington, IN 47403For SaleMLS ID #202546722, Isaac Redden, Century 21 Scheetz - Bloomington. IRMLS
- $394,9003 bd2 ba1.7k sqft7649 W Julia Dr, Ellettsville, IN 47429New ConstructionMLS ID #202626730, Chris D Smith, RE/MAX Acclaimed Properties. IRMLS
- $349,9004 bd3 ba2k sqft4977 N White River Dr, Bloomington, IN 47404For SaleMLS ID #202620419, Ryne Shadday, Century 21 Scheetz - Bloomington. IRMLS
- $399,0004 bd6 ba2.5k sqft4702 N 43rd, Solsberry, IN 47459For SaleMLS ID #202616571, Wanqing (Megan) Dohman, Dohman Team. IRMLS
