Newly Updated & Affordable West Side Bloomington Gem! Don’t miss this incredible opportunity to own a beautiful and updated home in a prime West Side Bloomington location! Designed for low-maintenance living and total peace of mind, this home features high-end structural upgrades alongside stylish interior updates. Key Upgrades & Features: Brand-New Roof: Installed with premium Highlander architectural shingles for long-lasting durability and style. Remodeled Outdoor Deck: Built using top-tier Madden Industries materials, creating a perfect space for relaxing or entertaining. Fresh Interior Flooring: Beautiful brand-new floors running throughout the second floor. 2.5 baths, 3 bedrooms, large open spaces, fresh paint. Upgraded Curb Appeal: Fresh, professional landscaping surrounds the exterior for an inviting entrance. Prime West Side Location: Unbeatable convenience—just minutes from West Side shopping, dining, local parks, and a quick commute to Indiana University. An affordable, worry-free home offering exceptional value—schedule your private tour today!
Active
Price cut: $18K (9/8)
$356,900
5600 W Tensleep Rd, Bloomington, IN 47403
3beds
2,024sqft
Single Family Residence
Built in 2004
0.33 Acres Lot
$350,600 Zestimate®
$--/sqft
$-- HOA
What's special
- 308 days
- 359
- 19
Zillow last checked:
Listing updated:
Listed by:
Isaac Redden Cell:812-325-5080,
Century 21 Scheetz - Bloomington
Source: IRMLS,MLS#: 202546722
Facts & features
Interior
Bedrooms & bathrooms
- Bedrooms: 3
- Bathrooms: 3
- Full bathrooms: 2
- 1/2 bathrooms: 1
- Main level bedrooms: 1
Bedroom 1
- Level: Upper
Bedroom 2
- Level: Upper
Dining room
- Level: Main
- Area: 90
- Dimensions: 10 x 9
Family room
- Level: Main
- Area: 270
- Dimensions: 18 x 15
Kitchen
- Level: Main
- Area: 100
- Dimensions: 10 x 10
Living room
- Level: Main
- Area: 270
- Dimensions: 18 x 15
Heating
- Natural Gas, Forced Air
Cooling
- Central Air
Features
- Basement: Crawl Space,Block
- Number of fireplaces: 1
- Fireplace features: Family Room
Interior area
- Total structure area: 2,024
- Total interior livable area: 2,024 sqft
- Finished area above ground: 2,024
- Finished area below ground: 0
Video & virtual tour
Property
Parking
- Total spaces: 2
- Parking features: Attached
- Attached garage spaces: 2
Features
- Levels: Two
- Stories: 2
Lot
- Size: 0.33 Acres
- Features: Level, Few Trees
Details
- Parcel number: 530902200181.000015
Construction
Type & style
- Home type: SingleFamily
- Property subtype: Single Family Residence
Materials
- Vinyl Siding
Condition
- New construction: No
- Year built: 2004
Utilities & green energy
- Sewer: City
- Water: City
Community & HOA
Community
- Subdivision: Fieldstone Stonecrest
Location
- Region: Bloomington
Financial & listing details
- Tax assessed value: $321,900
- Annual tax amount: $2,568
- Date on market: 11/20/2025
Estimated market value
$350,600
$333,000 - $368,000
$2,358/mo
Price history
| Date | Event | Price |
|---|---|---|
| 9/8/2026 | Price change | $356,900-4.8% |
Source:  IRMLS #202546722 Report a problem IRMLS #202546722 Report a problem | ||
| 8/20/2026 | Listed for sale | $374,900 |
Source: IRMLS #202546722 Report a problem | ||
| 8/11/2026 | Listing removed | $374,900 |
Source: IRMLS #202546722 Report a problem | ||
| 11/20/2025 | Listed for sale | $374,900+128.6% |
Source: IRMLS #202546722 Report a problem | ||
| 8/1/2013 | Sold | $164,000$81/sqft |
Source: Agent Provided Report a problem | ||
Public tax history
| Year | Property taxes | Tax assessment |
|---|---|---|
| 2025 | $2,493 -1.6% | $321,900 -1.4% |
| 2024 | $2,533 +10.5% | $326,600 -1.1% |
| 2023 | $2,292 +6.5% | $330,100 +12.1% |
| 2022 | $2,151 +34.9% | $294,600 +6.4% |
| 2021 | $1,594 +7.9% | $276,900 +31.6% |
| 2020 | $1,477 +2.7% | $210,400 +0.2% |
| 2019 | $1,438 +5.3% | $210,000 +5.3% |
| 2018 | $1,366 +7.5% | $199,400 +4.6% |
| 2017 | $1,270 | $190,700 +2.4% |
| 2016 | $1,270 -0.7% | $186,200 +1.4% |
| 2014 | $1,279 -0.6% | $183,700 |
| 2013 | $1,287 +6% | $183,700 -0.1% |
| 2012 | $1,214 +21% | $183,900 +10.5% |
| 2011 | $1,004 -3.9% | $166,500 -2.1% |
| 2010 | $1,045 +14.8% | $170,000 +2.7% |
| 2009 | $911 +3.4% | $165,500 +2.1% |
| 2007 | $881 | $162,100 -1.1% |
| 2006 | -- | $163,900 +4.1% |
| 2005 | -- | $157,500 |
Find assessor info on the county website
Monthly payment
Est. payment
Payment breakdown
Explore the cost of this home by adjusting the details. Changes won't be saved.Climate risks
Neighborhood: 47403
Nearby schools
Schools provided by the listing agent
- Elementary: Highland Park
- Middle: Batchelor
- High: Bloomington North
- District: Monroe County Community School Corp.
Source: IRMLS. This data may not be complete. We recommend contacting the local school district to confirm school assignments for this home.
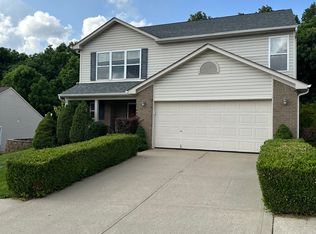
Similar homes
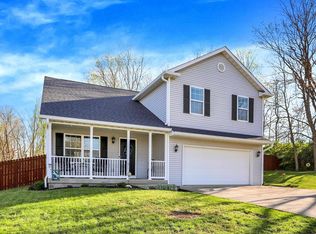
- $367,5003 bd2 ba2.6k sqft65 S Cheryl Ave, Bloomington, IN 47403For Sale
 MLS ID #202631580, Cheryl Frye, FC Tucker/Bloomington REALTORS. IRMLS
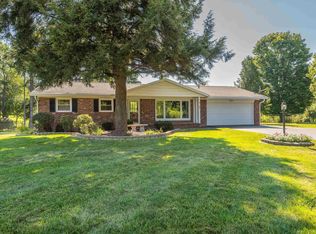
 - $365,9004 bd3 ba2.3k sqft2683 S Isabel Ct, Bloomington, IN 47403Active
 MLS ID #22124019, Monica Proenza, eXp Realty, LLC. MIBOR as distributed by MLS GRID
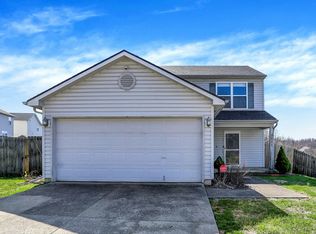
 - $299,9003 bd3 ba1.4k sqft5611 W Tensleep Rd, Bloomington, IN 47403For Sale
 MLS ID #202607943, Heather Groves, Sterling Real Estate. IRMLS
 - $299,0003 bd2 ba1.4k sqft343 S Windstone Ct, Bloomington, IN 47403Active
 MLS ID #22118814, Kelly Olsen, Keller Williams Indy Metro Partners. MIBOR as distributed by MLS GRID
