Open House this Sunday November 1st, 2:30 pm to 4:30 pm. Enjoy country living just a short drive from Bloomington! Situated on 1.90 acres, this well-maintained 3-bedroom, 2-bath ranch home offers 2,656 finished square feet, including a partially finished walk-out basement, and numerous improvements throughout. The main level features a spacious living room, dining room, breakfast room, and an updated kitchen with white cabinetry and stainless-steel appliances. The walk-out basement provides additional living space with a large family room, den, full bathroom, laundry room, and storage area. Recent improvements include a kitchen remodel approximately 4 years ago, furnace and central air conditioning approximately 4 years old, roof replacement and added insulation approximately 7 years ago, and updated carpeting and kitchen flooring within the past 6 years. Additional improvements include a basement drainage system, repaired septic line to the home, replacement basement window and exterior door, installed drop ceiling, and built-in workbench. The basement has a stone fireplace with a gas log stove (the gas supply has been disconnected and capped off). The property also features owned solar panels with battery backup, an expanded rear deck, covered front porch, updated landscaping, and a spacious yard with mature trees. Outside, you'll find a 32' x 48' detached metal outbuilding featuring a gravel-floor garage area with interior access to a finished area with electrical service, concrete flooring, and paneled walls, a 620-square-foot detached outbuilding, an additional 200-square-foot shed (the outbuildings are being sold as-is), fenced areas, and a playset. With nearly 2 acres of land, plenty of outdoor space, and numerous updates already completed, this property offers an appealing combination of country surroundings and convenient access to Bloomington.
Active
$334,900
8791 W Kirksville Rd, Bloomington, IN 47403
3beds
2,656sqft
Single Family Residence
Built in 1968
1.9 Acres Lot
$-- Zestimate®
$--/sqft
$-- HOA
What's special
Partially finished walk-out basementCovered front porchDining roomBreakfast roomExpanded rear deckPlenty of outdoor spaceFenced areas
- 6 days
- 839
- 83
Likely to sell faster than
Zillow last checked:
Listing updated:
Listed by:
Jim Stafford Cell:812-325-4453,
Stafford Real Estate
Source: IRMLS,MLS#: 202644040
Facts & features
Interior
Bedrooms & bathrooms
- Bedrooms: 3
- Bathrooms: 2
- Full bathrooms: 2
- Main level bedrooms: 3
Bedroom 1
- Level: Main
Bedroom 2
- Level: Main
Dining room
- Level: Main
- Area: 143
- Dimensions: 13 x 11
Family room
- Level: Basement
- Area: 600
- Dimensions: 50 x 12
Kitchen
- Level: Main
- Area: 140
- Dimensions: 14 x 10
Living room
- Level: Main
- Area: 325
- Dimensions: 25 x 13
Office
- Level: Basement
- Area: 121
- Dimensions: 11 x 11
Heating
- Natural Gas, Forced Air
Cooling
- Central Air
Appliances
- Included: Dishwasher, Microwave, Refrigerator, Washer, Dryer-Electric, Freezer, Electric Range
Features
- Ceiling Fan(s), Entrance Foyer, Double Vanity, Stand Up Shower, Tub/Shower Combination
- Windows: Window Treatments
- Basement: Partial,Walk-Out Access,Partially Finished,Block
- Number of fireplaces: 1
- Fireplace features: Family Room
Interior area
- Total structure area: 2,928
- Total interior livable area: 2,656 sqft
- Finished area above ground: 1,570
- Finished area below ground: 1,086
Video & virtual tour
Property
Parking
- Parking features: RV Access/Parking, Gravel
- Has uncovered spaces: Yes
Features
- Levels: One
- Stories: 1
- Patio & porch: Deck, Patio, Porch Covered
- Exterior features: Play/Swing Set
- Fencing: Woven Wire,Wood
Lot
- Size: 1.9 Acres
- Features: Level, Few Trees, Rolling Slope, Sloped, Landscaped
Details
- Additional structures: Shed(s), Outbuilding
- Parcel number: 530932200021.000015
- Other equipment: Sump Pump
Construction
Type & style
- Home type: SingleFamily
- Architectural style: Ranch
- Property subtype: Single Family Residence
Materials
- Aluminum Siding, Brick
- Roof: Shingle
Condition
- New construction: No
- Year built: 1968
Utilities & green energy
- Electric: REMC, Photovoltaics Seller Owned
- Gas: Midwest Natural Gas Corp
- Sewer: Septic Tank
- Water: Public, Van Buren Water
Community & HOA
Community
- Subdivision: Southwest Monroe County
Location
- Region: Bloomington
Financial & listing details
- Tax assessed value: $220,400
- Annual tax amount: $1,526
- Date on market: 10/23/2026
- Listing terms: Cash,Conventional
Estimated market value
Not available
Estimated sales range
Not available
Not available
Price history
| Date | Event | Price |
|---|---|---|
| 10/23/2026 | Listed for sale | $334,900+109.3% |
Source:  IRMLS #202644040 Report a problem | ||
| 7/25/2019 | Sold | $160,000-5.8%$60/sqft |
Source: Agent Provided Report a problem | ||
| 5/16/2019 | Price change | $169,900-2.9%$64/sqft |
Source: Bill Howard Real Estate #201902207 Report a problem | ||
| 3/25/2019 | Price change | $175,000-2.7%$66/sqft |
Source: Bill Howard Real Estate #201902207 Report a problem | ||
| 1/18/2019 | Price change | $179,900+9%$68/sqft |
Source: Bill Howard Real Estate #201902207 Report a problem | ||
| 10/22/2018 | Price change | $165,000-4.3%$62/sqft |
Source: Owner Report a problem | ||
| 9/24/2018 | Price change | $172,500-1.4%$65/sqft |
Source: Owner Report a problem | ||
| 9/21/2018 | Price change | $175,000-2%$66/sqft |
Source: Owner Report a problem | ||
| 9/11/2018 | Price change | $178,500-0.8%$67/sqft |
Source: Owner Report a problem | ||
| 8/7/2018 | Price change | $180,000-5.3%$68/sqft |
Source: Owner Report a problem | ||
| 7/26/2018 | Price change | $189,999-2.6%$72/sqft |
Source: Owner Report a problem | ||
| 7/13/2018 | Price change | $194,999-2.5%$73/sqft |
Source: Owner Report a problem | ||
| 6/26/2018 | Listed for sale | $199,999$75/sqft |
Source: Owner Report a problem | ||
Public tax history
| Year | Property taxes | Tax assessment |
|---|---|---|
| 2025 | $1,453 -15.8% | $220,400 +6.1% |
| 2024 | $1,727 +6.2% | $207,800 -10.8% |
| 2023 | $1,626 +16.6% | $232,900 +7.8% |
| 2022 | $1,395 +3.4% | $216,100 +13.1% |
| 2021 | $1,349 +65.9% | $191,100 +6.2% |
| 2020 | $813 -12.1% | $179,900 +34.8% |
| 2019 | $925 +1.4% | $133,500 -4.8% |
| 2018 | $912 +9% | $140,300 +1.4% |
| 2017 | $837 | $138,300 |
| 2016 | $837 +56.3% | $138,300 +7.5% |
| 2014 | $535 +0.1% | $128,700 -5.3% |
| 2013 | $535 +8% | $135,900 -0.9% |
| 2012 | $495 -2.5% | $137,100 +2.2% |
| 2011 | $508 +0.2% | $134,200 +1.5% |
| 2010 | $507 +4.1% | $132,200 +0.4% |
| 2009 | $487 -8.2% | $131,700 +5.4% |
| 2007 | $530 | $125,000 -4.4% |
| 2006 | -- | $130,800 +10.7% |
| 2005 | -- | $118,200 |
Find assessor info on the county website
Monthly payment
Est. payment
Payment breakdown
Explore the cost of this home by adjusting the details. Changes won't be saved.Climate risks
Neighborhood: Stanford
Nearby schools
Schools provided by the listing agent
- Elementary: Grandview
- Middle: Batchelor
- High: Bloomington North
- District: Monroe County Community School Corp.
Source: IRMLS. This data may not be complete. We recommend contacting the local school district to confirm school assignments for this home.
- $322,2001 bd1 ba1.5k sqft8840 W Kirksville Rd, Bloomington, IN 47403Off Market
- $254,8003 bd1 ba1.2k sqft8851 W Kirksville Rd, Bloomington, IN 47403Off Market
- $40,2001.4 acres8781 W Kirksville Rd, Bloomington, IN 47403Off Market
- $399,3003 bd2 ba2.2k sqft8781 W Kirksville Rd, Bloomington, IN 47403Off Market
Similar homes
- $299,0004 bd2 ba1.5k sqft925 W Cedar Bluff Rd, Bloomington, IN 47403For Sale
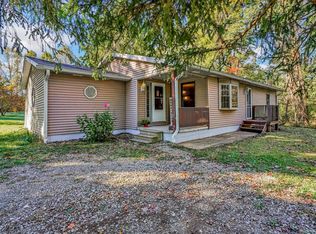 MLS ID #202643305, Courtney Mullis, Berkshire Hathaway HomeServices Indiana Realty-Bloomington. IRMLS
- $355,0003 bd2 ba2.6k sqft65 S Cheryl Ave, Bloomington, IN 47403For Sale
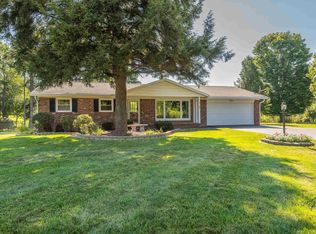 MLS ID #202631580, Cheryl Frye, FC Tucker/Bloomington REALTORS. IRMLS
- $350,0005 bd3 ba2.7k sqft3710 S Leonard Springs Rd, Bloomington, IN 47403For Sale
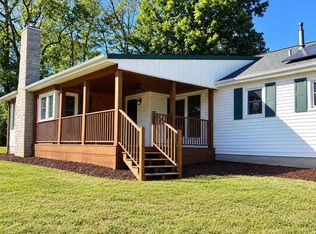 MLS ID #202615930, Kimberly Castner, Century 21 Scheetz - Bloomington. IRMLS
- $344,9003 bd2 ba1.9k sqft4154 W Daniel Ave, Bloomington, IN 47403For Sale
 MLS ID #202637142, Mary Edwards, RE/MAX Acclaimed Properties. IRMLS
