Welcome to 65 S Cheryl Avenue! This beautiful 3 bedroom brick ranch over a walkout basement is truly a must see! Located in a peaceful neighborhood on a .77 acre lot! Immaculately maintained inside and out! Features include hardwood floors throughout, 2 car attached garage PLUS AN ADDITIONAL 24x24 attached (heated!) garage with an extra tall garage door! Extensive back deck perfect for entertaining, fully fenced backyard, newer windows, new water heater, all kitchen appliances included! Schedule your showing today!! Please exclude the bench in the front yard.
Active
Price cut: $7.5K (9/11)
$367,500
65 S Cheryl Ave, Bloomington, IN 47403
3beds
2,616sqft
Single Family Residence
Built in 1967
0.77 Acres Lot
$359,300 Zestimate®
$--/sqft
$-- HOA
What's special
Walkout basementNewer windowsAll kitchen appliances includedFully fenced backyardHardwood floors throughout
- 69 days
- 476
- 20
Zillow last checked:
Listing updated:
Listed by:
Cheryl Frye cheryl.frye@homefinder.org,
FC Tucker/Bloomington REALTORS
Source: IRMLS,MLS#: 202631580
Facts & features
Interior
Bedrooms & bathrooms
- Bedrooms: 3
- Bathrooms: 2
- Full bathrooms: 1
- 1/2 bathrooms: 1
- Main level bedrooms: 3
Bedroom 1
- Level: Main
Bedroom 2
- Level: Main
Family room
- Level: Main
- Area: 264
- Dimensions: 22 x 12
Kitchen
- Level: Main
- Area: 147
- Dimensions: 21 x 7
Living room
- Level: Main
- Area: 315
- Dimensions: 21 x 15
Heating
- Natural Gas
Cooling
- Central Air
Appliances
- Included: Dishwasher, Refrigerator
- Laundry: Main Level
Features
- Ceiling Fan(s), Main Level Bedroom Suite
- Flooring: Hardwood
- Basement: Full,Walk-Out Access,Block
- Attic: Storage
- Number of fireplaces: 1
- Fireplace features: Living Room
Interior area
- Total structure area: 2,616
- Total interior livable area: 2,616 sqft
- Finished area above ground: 1,440
- Finished area below ground: 1,176
Video & virtual tour
Property
Parking
- Total spaces: 4
- Parking features: Attached, Garage Door Opener, Asphalt
- Attached garage spaces: 4
- Has uncovered spaces: Yes
Features
- Levels: One
- Stories: 1
- Patio & porch: Deck
- Fencing: Full,Chain Link
Lot
- Size: 0.77 Acres
- Features: Level, 0-2.9999
Details
- Additional structures: Shed
- Parcel number: 530902101015.000015
Construction
Type & style
- Home type: SingleFamily
- Architectural style: Ranch
- Property subtype: Single Family Residence
Materials
- Brick
- Roof: Asphalt
Condition
- New construction: No
- Year built: 1967
Utilities & green energy
- Sewer: Septic Tank
- Water: Public
Community & HOA
Community
- Subdivision: Rolling Meadows
Location
- Region: Bloomington
Financial & listing details
- Tax assessed value: $239,800
- Annual tax amount: $1,580
- Date on market: 8/4/2026
- Listing terms: Cash,Conventional,FHA,VA Loan
- Road surface type: Asphalt
Estimated market value
$359,300
$341,000 - $377,000
$2,241/mo
Price history
| Date | Event | Price |
|---|---|---|
| 9/11/2026 | Price change | $367,500-2% |
Source:  IRMLS #202631580 Report a problem IRMLS #202631580 Report a problem | ||
| 8/4/2026 | Listed for sale | $375,000 |
Source: IRMLS #202631580 Report a problem | ||
Public tax history
| Year | Property taxes | Tax assessment |
|---|---|---|
| 2025 | $1,672 +15.2% | $239,800 +2.1% |
| 2024 | $1,452 +5% | $234,900 +11.9% |
| 2023 | $1,382 +8.4% | $209,900 +8.8% |
| 2022 | $1,275 -0.9% | $192,900 +7.2% |
| 2021 | $1,287 +16.4% | $179,900 +2.8% |
| 2020 | $1,105 -5.6% | $175,000 +5.9% |
| 2019 | $1,170 -6.6% | $165,200 -1% |
| 2018 | $1,253 +7.3% | $166,900 -4.6% |
| 2017 | $1,168 | $174,900 +1.2% |
| 2016 | $1,168 +2.8% | $172,800 +4% |
| 2014 | $1,136 +0.4% | $166,200 +0.7% |
| 2013 | $1,132 +2.4% | $165,000 -2.6% |
| 2012 | $1,105 +17.8% | $169,400 +10.3% |
| 2011 | $938 -14.8% | $153,600 -10.3% |
| 2010 | $1,101 +1.7% | $171,200 -5.9% |
| 2009 | $1,083 -7.9% | $182,000 -7.3% |
| 2007 | $1,176 | $196,400 +17.7% |
| 2006 | -- | $166,800 +32.7% |
| 2005 | -- | $125,700 |
Find assessor info on the county website
Monthly payment
Est. payment
Payment breakdown
Explore the cost of this home by adjusting the details. Changes won't be saved.Climate risks
Neighborhood: 47403
Nearby schools
Schools provided by the listing agent
- Elementary: Highland Park
- Middle: Batchelor
- High: Bloomington North
- District: Monroe County Community School Corp.
Source: IRMLS. This data may not be complete. We recommend contacting the local school district to confirm school assignments for this home.
Similar homes
- $359,9003 bd2 ba1.9k sqft4154 W Daniel Ave, Bloomington, IN 47403For Sale
 MLS ID #202637142, Mary Edwards, RE/MAX Acclaimed Properties. IRMLS
 - $356,9003 bd3 ba2k sqft5600 W Tensleep Rd, Bloomington, IN 47403For Sale
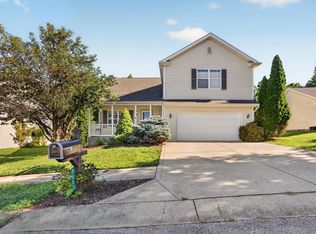 MLS ID #202546722, Isaac Redden, Century 21 Scheetz - Bloomington. IRMLS
 - $375,0005 bd3 ba2.6k sqft119 S Glenwood Ave W, Bloomington, IN 47408For Sale
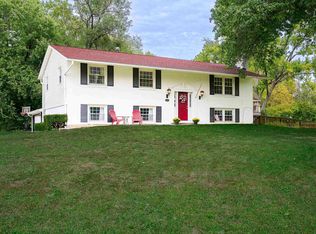 MLS ID #202641175, Kate Miller, Century 21 Scheetz - Bloomington. IRMLS
 - $389,9003 bd3 ba2.9k sqft600 W Cyprus Cir, Bloomington, IN 47403For Sale
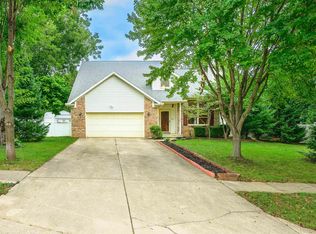 MLS ID #202640041, Lesa Miller, RE/MAX Acclaimed Properties. IRMLS
