MOTIVATED SELLER Spacious Two-Story Home with Endless Possibilities! All new carpet upstairs & Staircase. Fresh new paint in hallway! Welcome home to this wonderful 3-bedroom, 2 full bath, and 2 half bath residence designed for comfortable living and entertaining. Lots of windows for a light and bright feel! The main level offers an inviting open layout with generous gathering spaces that flow seamlessly into the dining area/eat-in kitchen, creating the perfect setting for family meals and entertaining guests. The upstairs features the 3 bedrooms and all having spacious walk in closets. The large laundry room is conveniently located near all three bedrooms, making everyday chores a breeze. A standout feature of this home is the large enclosed porch, offering endless possibilities as a sunroom, home office, playroom, exercise space, game room, or hobby area. With multiple living spaces throughout the home, there’s plenty of room for everyone to relax and enjoy. The walkout basement is unfinished but already includes a half bath, providing an excellent opportunity to create additional living space for a family room, home office, or a gym, while adding value and finished square footage to the home. Outside, you’ll appreciate the fenced backyard, perfect for pets, play, and outdoor gatherings. HVAC is 3 years old. Don’t miss the chance to make this versatile home your own—schedule your showing today!
Active
Price cut: $3K (10/12)
$362,000
7120 W Drift Ct, Bloomington, IN 47404
3beds
2,277sqft
Single Family Residence
Built in 2009
8,712 Square Feet Lot
$354,000 Zestimate®
$--/sqft
$-- HOA
What's special
- 123 days
- 396
- 42
Zillow last checked:
Listing updated:
Listed by:
Heather Bland heather.bland@homefinder.org,
FC Tucker/Bloomington REALTORS
Source: IRMLS,MLS#: 202624273
Facts & features
Interior
Bedrooms & bathrooms
- Bedrooms: 3
- Bathrooms: 4
- Full bathrooms: 2
- 1/2 bathrooms: 2
Bedroom 1
- Level: Upper
Bedroom 2
- Level: Upper
Kitchen
- Level: Main
- Area: 128
- Dimensions: 16 x 8
Living room
- Level: Main
- Area: 238
- Dimensions: 17 x 14
Heating
- Forced Air
Cooling
- Central Air
Appliances
- Included: Dishwasher, Refrigerator, Electric Range, Electric Water Heater
Features
- 1st Bdrm En Suite
- Windows: Blinds
- Basement: Partial,Unfinished,Exterior Entry
- Has fireplace: No
Interior area
- Total structure area: 2,953
- Total interior livable area: 2,277 sqft
- Finished area above ground: 2,277
- Finished area below ground: 0
Video & virtual tour
Property
Parking
- Total spaces: 2
- Parking features: Attached, Concrete
- Attached garage spaces: 2
- Has uncovered spaces: Yes
Features
- Levels: Two
- Stories: 2
- Fencing: Chain Link
Lot
- Size: 8,712 Square Feet
- Features: 0-2.9999
Details
- Parcel number: 530416100090.000013
Construction
Type & style
- Home type: SingleFamily
- Property subtype: Single Family Residence
Materials
- Brick, Vinyl Siding
- Roof: Shingle
Condition
- New construction: No
- Year built: 2009
Utilities & green energy
- Electric: Duke Energy Indiana
- Sewer: Public Sewer
- Water: Public, Ellettsville Water Sewage
Community & HOA
Community
- Subdivision: Prominence Pointe
Location
- Region: Bloomington
Financial & listing details
- Tax assessed value: $329,600
- Annual tax amount: $2,996
- Date on market: 6/19/2026
Estimated market value
$354,000
$336,000 - $372,000
$2,567/mo
Price history
| Date | Event | Price |
|---|---|---|
| 10/12/2026 | Price change | $362,000-0.8% |
Source:  IRMLS #202624273 Report a problem IRMLS #202624273 Report a problem | ||
| 8/6/2026 | Price change | $365,000-1.4% |
Source: IRMLS #202624273 Report a problem | ||
| 7/21/2026 | Price change | $370,000-2.6% |
Source: IRMLS #202624273 Report a problem | ||
| 6/19/2026 | Listed for sale | $380,000+106% |
Source: IRMLS #202624273 Report a problem | ||
| 3/29/2016 | Sold | --0 |
Source: Agent Provided Report a problem | ||
| 2/15/2016 | Pending sale | $184,500$81/sqft |
Source: RE/MAX Acclaimed Properties #201604892 Report a problem | ||
| 2/9/2016 | Listed for sale | $184,500-2.8%$81/sqft |
Source: RE/MAX Acclaimed Properties #201604892 Report a problem | ||
| 11/7/2015 | Listing removed | $189,900$83/sqft |
Source: RE/MAX Acclaimed Properties #201524479 Report a problem | ||
| 6/27/2015 | Price change | $189,900-2.6%$83/sqft |
Source: RE/MAX Acclaimed Properties #201524479 Report a problem | ||
| 5/29/2015 | Listed for sale | $194,900$86/sqft |
Source: RE/MAX Acclaimed Properties #201524479 Report a problem | ||
Public tax history
| Year | Property taxes | Tax assessment |
|---|---|---|
| 2025 | $3,296 +9.8% | $329,600 |
| 2024 | $3,003 +2.1% | $329,600 +9.8% |
| 2023 | $2,941 +18.9% | $300,300 +2.1% |
| 2022 | $2,474 +2.5% | $294,100 +18.9% |
| 2021 | $2,414 +9.5% | $247,400 +2.5% |
| 2020 | $2,204 +9.3% | $241,400 +9.5% |
| 2019 | $2,016 +9.9% | $220,400 +9.3% |
| 2018 | $1,835 +4.2% | $201,600 +9.9% |
| 2017 | $1,761 | $183,500 +1.9% |
| 2016 | $1,761 +4.7% | $180,000 +7% |
| 2014 | $1,682 +3.3% | $168,200 +3.3% |
| 2013 | $1,629 +6.3% | $162,900 +1.6% |
| 2012 | $1,533 -1.8% | $160,300 +2.8% |
| 2011 | $1,560 | $156,000 |
| 2010 | $1,560 +23% | $156,000 |
| 2009 | $1,268 +5393.8% | $156,000 +14081.8% |
| 2007 | $23 | $1,100 |
Find assessor info on the county website
Monthly payment
Est. payment
Payment breakdown
Explore the cost of this home by adjusting the details. Changes won't be saved.Climate risks
Neighborhood: 47404
Nearby schools
Schools provided by the listing agent
- Elementary: Edgewood
- Middle: Edgewood
- High: Edgewood
- District: Richland-Bean Blossom Community Schools
Source: IRMLS. This data may not be complete. We recommend contacting the local school district to confirm school assignments for this home.

Similar homes
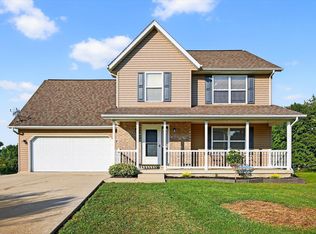
- $365,0004 bd3 ba2.3k sqft7102 W Pinnacle Dr, Bloomington, IN 47404For Sale
 MLS ID #202629394, Sally Baird, Sterling Real Estate. IRMLS
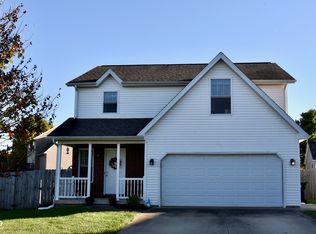
 - $369,9004 bd3 ba1.8k sqft7290 W Upland Ct, Bloomington, IN 47404For Sale
 MLS ID #202634828, Lucas Teague, RE/MAX Acclaimed Properties. IRMLS
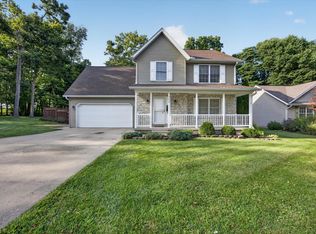
 - $349,9003 bd2 ba1.6k sqft7503 W Upland Dr, Bloomington, IN 47404For Sale
 MLS ID #202633218, Pilar Taylor, The Indiana Team LLC. IRMLS
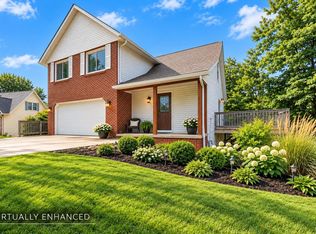
 - $340,0003 bd4 ba2.4k sqft4105 W Portage Trl, Bloomington, IN 47404For Sale
 MLS ID #202627457, Kelly Jones, Partners Realty Group. IRMLS
