Spacious 2,300+ sq. ft. condo in Sugarberry Court in Ridgefield on Bloomington's northwest side! This well-maintained expansive home features an open floor plan with 3 bedrooms + bonus room over the garage, 2 full baths, and abundant storage throughout. The kitchen offers Amish-built cabinetry, a large pantry and stainless appliances, while the living room has distressed red oak flooring to add warmth and character. Enjoy the flexibility of an upper-level bonus room, perfect for a home office, guest space, or hobby room. Relax on the covered front porch or open deck overlooking beautifully landscaped gardens. HOA covers the roof, landscaping, and snow removal for easy, low-maintenance living. Conveniently located near Cascades Golf Course, shopping, dining, & major thoroughfares. Perfect for those looking to downsize without sacrificing space.
Active
Price cut: $10K (6/30)
$340,000
1134 W Sugarberry Ct, Bloomington, IN 47404
3beds
2,359sqft
Condominium
Built in 2007
-- sqft lot
$-- Zestimate®
$--/sqft
$280/mo HOA
What's special
Covered front porchStainless appliancesLarge pantryAmish-built cabinetryAbundant storage throughoutOpen floor planDistressed red oak flooring
- 96 days
- 187
- 3
Zillow last checked:
Listing updated:
Listed by:
Laura Beatty Cell:812-360-0869,
Century 21 Scheetz - Bloomington
Source: IRMLS,MLS#: 202621505
Facts & features
Interior
Bedrooms & bathrooms
- Bedrooms: 3
- Bathrooms: 2
- Full bathrooms: 2
- Main level bedrooms: 3
Bedroom 1
- Level: Main
Bedroom 2
- Level: Main
Dining room
- Level: Main
- Area: 170
- Dimensions: 10 x 17
Kitchen
- Level: Main
- Area: 169
- Dimensions: 13 x 13
Living room
- Level: Main
- Area: 340
- Dimensions: 20 x 17
Heating
- Forced Air
Cooling
- Central Air
Appliances
- Included: Dishwasher, Microwave, Refrigerator, Washer, Dryer-Electric, Electric Range
Features
- Basement: Crawl Space
- Number of fireplaces: 1
- Fireplace features: Living Room, Gas Log
Interior area
- Total structure area: 2,359
- Total interior livable area: 2,359 sqft
- Finished area above ground: 2,359
- Finished area below ground: 0
Property
Parking
- Total spaces: 2
- Parking features: Attached, Concrete
- Attached garage spaces: 2
- Has uncovered spaces: Yes
Features
- Levels: One
- Stories: 1
- Fencing: None
Lot
- Size: 6,534 Square Feet
- Features: Other
Details
- Parcel number: 530520200004.000005
Construction
Type & style
- Home type: Condo
- Property subtype: Condominium
Materials
- Brick, Vinyl Siding
- Roof: Shingle
Condition
- New construction: No
- Year built: 2007
Utilities & green energy
- Electric: Duke Energy Indiana
- Gas: CenterPoint Energy
- Sewer: City
- Water: City, Bloomington City Utility
Community & HOA
Community
- Subdivision: Ridgefield
HOA
- Has HOA: Yes
- HOA fee: $280 monthly
Location
- Region: Bloomington
Financial & listing details
- Tax assessed value: $299,600
- Annual tax amount: $2,887
- Date on market: 6/4/2026
- Listing terms: Conventional
Estimated market value
Not available
Estimated sales range
Not available
Not available
Price history
| Date | Event | Price |
|---|---|---|
| 6/30/2026 | Price change | $340,000-2.9% |
Source:  IRMLS #202621505 Report a problem IRMLS #202621505 Report a problem | ||
| 6/4/2026 | Listed for sale | $350,000+77.7% |
Source: IRMLS #202621505 Report a problem | ||
| 10/23/2013 | Sold | $197,000-8.4%$84/sqft |
Source: Agent Provided Report a problem | ||
| 10/1/2013 | Listed for sale | $215,000+7.8%$91/sqft |
Source: Visual Tour Report a problem | ||
| 12/14/2012 | Listing removed | $199,500$85/sqft |
Source: Hometown Realtors #20122831 Report a problem | ||
| 10/27/2012 | Price change | $199,500-5%$85/sqft |
Source: Hometown Realtors #20122831 Report a problem | ||
| 6/14/2012 | Listed for sale | $209,900+6.6%$89/sqft |
Source: Hometown Realtors #20122831 Report a problem | ||
| 3/7/2012 | Listing removed | $196,900$83/sqft |
Source: Homes.com #10057657 Report a problem | ||
| 3/6/2012 | Listed for sale | $196,900$83/sqft |
Source: Homes.com #10057657 Report a problem | ||
Public tax history
| Year | Property taxes | Tax assessment |
|---|---|---|
| 2024 | $2,976 +5.3% | $299,600 +3.8% |
| 2023 | $2,827 +12.8% | $288,500 +8.4% |
| 2022 | $2,505 +2% | $266,100 +11.3% |
| 2021 | $2,455 -1.8% | $239,100 +1.8% |
| 2020 | $2,499 +4.7% | $234,900 -0.9% |
| 2019 | $2,386 +0.9% | $237,100 +4.9% |
| 2018 | $2,365 +17.1% | $226,000 +1.1% |
| 2017 | $2,020 | $223,500 +11.4% |
| 2016 | $2,020 +1.7% | $200,700 +1.9% |
| 2014 | $1,987 +0.4% | $197,000 -0.1% |
| 2013 | $1,979 +2.2% | $197,200 -2.7% |
| 2012 | $1,936 +14.8% | $202,600 +7.5% |
| 2011 | $1,686 +0.4% | $188,500 |
| 2010 | $1,679 -20.9% | $188,500 +64.9% |
| 2009 | $2,124 +10648.6% | $114,300 +10290.9% |
| 2007 | $20 | $1,100 |
Find assessor info on the county website
Monthly payment
Est. payment
Payment breakdown
Explore the cost of this home by adjusting the details. Changes won't be saved.Climate risks
Neighborhood: 47404
Nearby schools
Schools provided by the listing agent
- Elementary: Arlington Heights
- Middle: Tri-North
- High: Bloomington North
- District: Monroe County Community School Corp.
Source: IRMLS. This data may not be complete. We recommend contacting the local school district to confirm school assignments for this home.
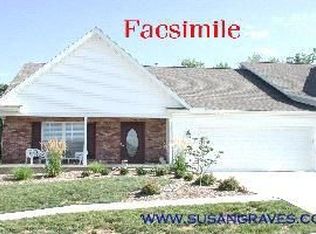
- $367,1003 bd2 ba2.2k sqft1138 W Sugarberry Ct, Bloomington, IN 47403Off Market
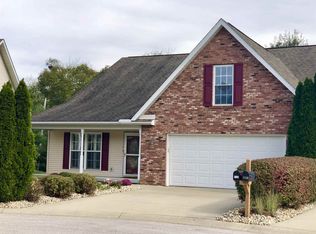
- $358,9003 bd2 ba2.1k sqft1130 W Sugarberry Ct, Bloomington, IN 47404Off Market
- $330,5003 bd2 ba1.8k sqft1142 W Sugarberry Ct, Bloomington, IN 47403Off Market
- $333,4003 bd2 ba1.8k sqft1126 W Sugarberry Ct, Bloomington, IN 47404Off Market
Similar homes
- $350,0004 bd3 ba1.8k sqft840 W Rosewood Dr, Bloomington, IN 47404For Sale
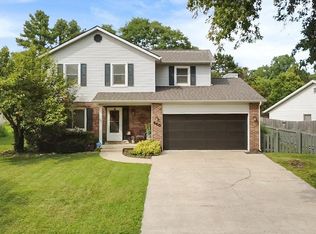 MLS ID #202627815, Tammy Druckemiller, RE/MAX Acclaimed Properties. IRMLS
 - $370,0003 bd2 ba1.9k sqft2419 N Stonelake Cir, Bloomington, IN 47404For Sale
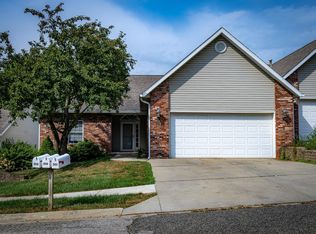 MLS ID #202632902, Janet Lane, Century 21 Scheetz - Bloomington. IRMLS
 - $340,0003 bd3 ba1.6k sqft3096 N Natasha Dr, Bloomington, IN 47404Active
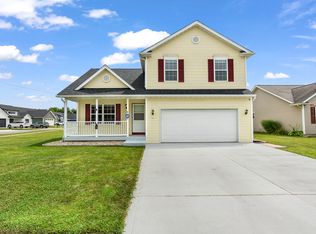 MLS ID #22117800, Elizabeth Kienzynski, F.C. Tucker Advantage, REALTOR. MIBOR as distributed by MLS GRID
 - $319,9003 bd3 ba1.9k sqft4078 N Brookwood Dr, Bloomington, IN 47404For Sale
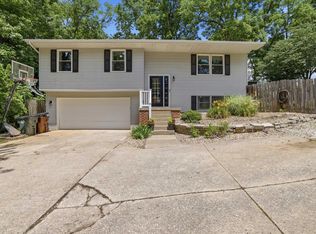 MLS ID #202626119, Rebekah Sims, Century 21 Scheetz - Bloomington. IRMLS
