Big Price Drop and $10,000.00 update allowance at closing!. Or use it to buydown your rate. No steps, No mowing and no shoveling snow! This home is in Great Move in Condition. Carpet is 1yr old. This spacious 3-bedroom, 2-full-bath home in desireable Stonelake Park, offers approximately 1,900 square feet with a comfortable, functional layout. The large kitchen features a walk-in pantry and plenty of room for gathering, while the separate office area provides a convenient space for working from home. Enjoy the warmth and character of the fireplace, along with 9-foot ceilings that give the home an open, airy feel. The bedrooms offer generous storage, including walk-in closets, and the screened-in deck is perfect for relaxing or entertaining while enjoying the outdoors. Great opportunity for buyer! Ideally located with easy access to I-69, this home is just minutes from Indiana University, IU Health Bloomington Hospital, and downtown Bloomington, making shopping, dining, entertainment, and everyday conveniences easily accessible.
Active
Price cut: $3K (10/5)
$349,000
2419 N Stonelake Cir, Bloomington, IN 47404
3beds
1,900sqft
Condominium
Built in 2002
-- sqft lot
$343,700 Zestimate®
$--/sqft
$175/mo HOA
What's special
Walk-in closetsSeparate office areaScreened-in deckComfortable functional layoutOpen airy feelBedrooms offer generous storageLarge kitchen
- 73 days
- 235
- 10
Zillow last checked:
Listing updated:
Listed by:
Janet Lane Cell:812-360-3195,
Century 21 Scheetz - Bloomington
Source: IRMLS,MLS#: 202632902
Facts & features
Interior
Bedrooms & bathrooms
- Bedrooms: 3
- Bathrooms: 2
- Full bathrooms: 2
- Main level bedrooms: 3
Bedroom 1
- Level: Main
Bedroom 2
- Level: Main
Dining room
- Level: Main
- Area: 110
- Dimensions: 11 x 10
Kitchen
- Level: Main
- Area: 100
- Dimensions: 10 x 10
Living room
- Level: Main
- Area: 432
- Dimensions: 27 x 16
Heating
- Natural Gas, Forced Air
Cooling
- Central Air
Appliances
- Included: Range/Oven Hook Up Elec, Dishwasher, Microwave, Refrigerator, Washer, Electric Cooktop, Dryer-Electric, Ice Maker, Electric Oven, Gas Water Heater
- Laundry: Electric Dryer Hookup
Features
- Breakfast Bar, Eat-in Kitchen
- Flooring: Carpet, Laminate
- Windows: Double Pane Windows
- Has basement: No
- Number of fireplaces: 1
- Fireplace features: Living Room
Interior area
- Total structure area: 1,900
- Total interior livable area: 1,900 sqft
- Finished area above ground: 1,900
- Finished area below ground: 0
Video & virtual tour
Property
Parking
- Total spaces: 2
- Parking features: Attached, Concrete
- Attached garage spaces: 2
- Has uncovered spaces: Yes
Features
- Levels: One
- Stories: 1
- Patio & porch: Enclosed
- Waterfront features: Walk to Lake Access
Lot
- Features: Level, Rolling Slope
Details
- Parcel number: 530529100020.000004
Construction
Type & style
- Home type: Condo
- Architectural style: Contemporary
- Property subtype: Condominium
Materials
- Brick, Vinyl Siding
- Foundation: Slab
- Roof: Shingle
Condition
- New construction: No
- Year built: 2002
Utilities & green energy
- Electric: Duke Energy Indiana
- Gas: CenterPoint Energy
- Sewer: City
- Water: City, Bloomington City Utility
Community & HOA
Community
- Subdivision: Stonelake Park
HOA
- Has HOA: Yes
- HOA fee: $175 monthly
Location
- Region: Bloomington
Financial & listing details
- Tax assessed value: $273,600
- Annual tax amount: $1,820
- Date on market: 8/13/2026
- Listing terms: Cash,Conventional,FHA,VA Loan
Estimated market value
$343,700
$327,000 - $361,000
$2,130/mo
Price history
| Date | Event | Price |
|---|---|---|
| 10/5/2026 | Price change | $349,000-0.9% |
Source:  IRMLS #202632902 Report a problem IRMLS #202632902 Report a problem | ||
| 9/26/2026 | Price change | $352,000-1.7% |
Source: IRMLS #202632902 Report a problem | ||
| 9/19/2026 | Price change | $358,000-0.6% |
Source: IRMLS #202632902 Report a problem | ||
| 9/13/2026 | Price change | $360,000-2.7% |
Source: IRMLS #202632902 Report a problem | ||
| 8/13/2026 | Listed for sale | $370,000 |
Source: IRMLS #202632902 Report a problem | ||
| 6/27/2024 | Listing removed | -- |
Source: Zillow Rentals Report a problem | ||
| 3/30/2024 | Listed for rent | $1,800+41.2%$1/sqft |
Source: Zillow Rentals Report a problem | ||
| 11/22/2019 | Listing removed | $1,275$1/sqft |
Source: Zillow Rental Manager Report a problem | ||
| 10/17/2019 | Listed for rent | $1,275-1.5%$1/sqft |
Source: Zillow Rental Manager Report a problem | ||
| 4/17/2018 | Listing removed | $1,295$1/sqft |
Source: Parker Real Estate Management Report a problem | ||
| 3/30/2018 | Listed for rent | $1,295$1/sqft |
Source: Parker Real Estate Management Report a problem | ||
| 2/9/2018 | Listing removed | $1,295$1/sqft |
Source: Parker Real Estate Management Report a problem | ||
| 12/19/2017 | Listed for rent | $1,295$1/sqft |
Source: Parker Real Estate Management Report a problem | ||
Public tax history
| Year | Property taxes | Tax assessment |
|---|---|---|
| 2025 | $1,866 +6% | $273,600 +4.9% |
| 2024 | $1,761 +2.8% | $260,800 +5.1% |
| 2023 | $1,714 +4.8% | $248,200 +7% |
| 2022 | $1,636 +1.3% | $231,900 +4.6% |
| 2021 | $1,615 +15.4% | $221,600 +4.4% |
| 2020 | $1,399 +3.6% | $212,200 +10.2% |
| 2019 | $1,350 +3.9% | $192,600 +7.9% |
| 2018 | $1,300 +27.3% | $178,500 +3.5% |
| 2017 | $1,021 | $172,500 +8.2% |
| 2016 | $1,021 +2.7% | $159,400 +3.7% |
| 2014 | $994 -1.9% | $153,700 -0.1% |
| 2013 | $1,013 -55.6% | $153,800 -1.3% |
| 2012 | $2,283 +0.2% | $155,800 -2.8% |
| 2011 | $2,278 +7.2% | $160,300 +8.8% |
| 2010 | $2,124 +6.2% | $147,300 +3% |
| 2009 | $1,999 +2.8% | $143,000 -0.8% |
| 2007 | $1,945 | $144,100 +4.1% |
| 2006 | -- | $138,400 |
Find assessor info on the county website
Monthly payment
Est. payment
Payment breakdown
Explore the cost of this home by adjusting the details. Changes won't be saved.Climate risks
Neighborhood: 47404
Nearby schools
Schools provided by the listing agent
- Elementary: Arlington Heights
- Middle: Tri-North
- High: Bloomington North
- District: Monroe County Community School Corp.
Source: IRMLS. This data may not be complete. We recommend contacting the local school district to confirm school assignments for this home.
- $316,4003 bd2 ba1.8k sqft2421 N Stonelake Cir, Bloomington, IN 47404Off Market
- $293,4002 bd2 ba1.7k sqft2411 N Stonelake Cir, Bloomington, IN 47404Off Market

- $202,300-- bd-- ba-- sqftN Stonelake Cir, Bloomington, IN 47404Off Market
- $160,7003 bd2 ba1.5k sqft2433 N Stonelake Cir, Bloomington, IN 47404Off Market
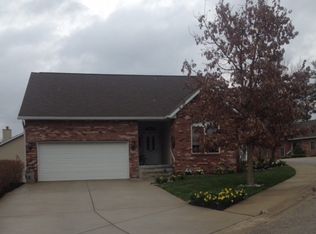
Similar homes
- $340,0003 bd2 ba2.3k sqft1134 W Sugarberry Ct, Bloomington, IN 47404For Sale
 MLS ID #202639854, Cathy Arnett, Stafford Real Estate. IRMLS
 - $269,9003 bd2 ba1.7k sqft831 W Briarcliff Dr, Bloomington, IN 47404For Sale
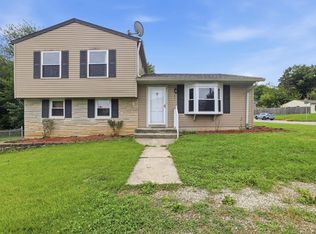 MLS ID #202634125, Rebekah Sims, Century 21 Scheetz - Bloomington. IRMLS
 - $212,0003 bd3 ba1.5k sqft428 W Northlane Dr, Bloomington, IN 47404For Sale
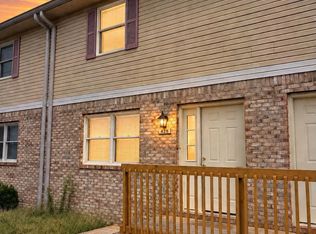 MLS ID #202637835, Phil Corrona, Fathom Realty IN, LLC. IRMLS
 - $365,0004 bd3 ba2k sqft2683 S Isabel Ct, Bloomington, IN 47403For Sale
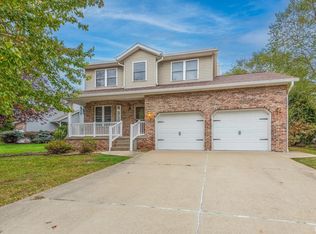 MLS ID #202642796, Jeff Franklin, FC Tucker/Bloomington REALTORS. IRMLS
