Brand new roof, furnace 1 year old, A/C 1 year old. This fantastic two-story floor plan has 4 bedrooms plus an office and 2.5 bathrooms all on a great .30 acre lot. The main floor features a dining room, kitchen, living room and office. The kitchen features several updates including new paint and new counter tops. The 4 bedrooms are upstairs, several with fresh paint. The spacious primary bedroom includes an ensuite bathroom and walk in closet, vaulted ceiling and built in bookshelves. Exterior features include a 12x16 deck, fully fenced, flat and very usable backyard and a convenient storage shed. This fantastic location is close to both Ellettsville and Bloomington amenities. *Seller is offering a 4,000 closing cost credit*
Active
$365,000
7102 W Pinnacle Dr, Bloomington, IN 47404
4beds
2,336sqft
Single Family Residence
Built in 2006
0.3 Acres Lot
$355,800 Zestimate®
$--/sqft
$-- HOA
What's special
Dining roomTwo-story floor planVaulted ceilingSpacious primary bedroomConvenient storage shedEnsuite bathroom
- 87 days
- 240
- 16
Zillow last checked:
Listing updated:
Listed by:
Sally Baird Cell:812-345-0927,
Sterling Real Estate
Source: IRMLS,MLS#: 202629394
Facts & features
Interior
Bedrooms & bathrooms
- Bedrooms: 4
- Bathrooms: 3
- Full bathrooms: 2
- 1/2 bathrooms: 1
Bedroom 1
- Level: Upper
Bedroom 2
- Level: Upper
Dining room
- Level: Main
- Area: 121
- Dimensions: 11 x 11
Kitchen
- Level: Main
- Area: 176
- Dimensions: 11 x 16
Living room
- Level: Main
- Area: 143
- Dimensions: 11 x 13
Office
- Level: Main
- Area: 143
- Dimensions: 11 x 13
Heating
- Electric, Forced Air
Cooling
- Central Air
Appliances
- Included: Dishwasher, Microwave, Refrigerator, Electric Oven, Electric Water Heater
Features
- Basement: Crawl Space
- Has fireplace: No
Interior area
- Total structure area: 2,336
- Total interior livable area: 2,336 sqft
- Finished area above ground: 2,336
- Finished area below ground: 0
Video & virtual tour
Property
Parking
- Total spaces: 2
- Parking features: Attached
- Attached garage spaces: 2
Features
- Levels: Two
- Stories: 2
- Fencing: Wood
Lot
- Size: 0.3 Acres
- Features: 0-2.9999, City/Town/Suburb
Details
- Parcel number: 530416100121.000013
Construction
Type & style
- Home type: SingleFamily
- Property subtype: Single Family Residence
Materials
- Brick, Vinyl Siding
Condition
- New construction: No
- Year built: 2006
Utilities & green energy
- Sewer: City
- Water: City
Community & HOA
Community
- Subdivision: Prominence Pointe
Location
- Region: Bloomington
Financial & listing details
- Tax assessed value: $314,400
- Annual tax amount: $2,844
- Date on market: 7/22/2026
- Listing terms: Conventional,FHA,VA Loan
Estimated market value
$355,800
$338,000 - $374,000
$2,522/mo
Price history
| Date | Event | Price |
|---|---|---|
| 7/22/2026 | Listed for sale | $365,000+4.6% |
Source:  IRMLS #202629394 Report a problem IRMLS #202629394 Report a problem | ||
| 4/20/2026 | Sold | $349,080-4.3% |
Source: IRMLS #202608819 Report a problem | ||
| 3/18/2026 | Listed for sale | $364,900-2.7% |
Source: IRMLS #202608819 Report a problem | ||
| 3/5/2026 | Listing removed | $375,000$161/sqft |
Source: eXp Realty #202536041 Report a problem | ||
| 12/16/2025 | Price change | $375,000-3.8% |
Source: IRMLS #202536041 Report a problem | ||
| 11/1/2025 | Price change | $390,000-2.5% |
Source: IRMLS #202536041 Report a problem | ||
| 9/6/2025 | Listed for sale | $400,000+112.3% |
Source: IRMLS #202536041 Report a problem | ||
| 11/3/2016 | Sold | $188,400+0.3%$81/sqft |
Source: Agent Provided Report a problem | ||
| 9/23/2016 | Listed for sale | $187,900+11.8%$80/sqft |
Source: The Indiana Team LLC #201644252 Report a problem | ||
| 4/24/2009 | Sold | $168,000$72/sqft |
Source: Agent Provided Report a problem | ||
Public tax history
| Year | Property taxes | Tax assessment |
|---|---|---|
| 2025 | $3,151 +9.5% | $314,400 -0.2% |
| 2024 | $2,879 +4% | $315,100 +9.7% |
| 2023 | $2,769 +18.7% | $287,300 +3.6% |
| 2022 | $2,333 +3% | $277,400 +18.6% |
| 2021 | $2,264 +9.2% | $233,800 +3% |
| 2020 | $2,073 +8.9% | $226,900 +9.2% |
| 2019 | $1,903 +1.7% | $207,800 +9.2% |
| 2018 | $1,871 +4% | $190,300 +1.7% |
| 2017 | $1,799 | $187,100 +1.8% |
| 2016 | $1,799 +4.5% | $183,800 +6.7% |
| 2014 | $1,722 +2.4% | $172,200 +2.4% |
| 2013 | $1,681 +4.6% | $168,100 +1.4% |
| 2012 | $1,607 -5.6% | $165,700 -2.7% |
| 2011 | $1,703 | $170,300 |
| 2010 | $1,703 +18.4% | $170,300 |
| 2009 | $1,438 -56.6% | $170,300 +5.9% |
| 2007 | $3,312 | $160,800 |
Find assessor info on the county website
Monthly payment
Est. payment
Payment breakdown
Explore the cost of this home by adjusting the details. Changes won't be saved.Climate risks
Neighborhood: 47404
Nearby schools
Schools provided by the listing agent
- Elementary: Edgewood
- Middle: Edgewood
- High: Edgewood
- District: Richland-Bean Blossom Community Schools
Source: IRMLS. This data may not be complete. We recommend contacting the local school district to confirm school assignments for this home.
- $270,5003 bd2 ba1.1k sqft7132 W Pinnacle Dr, Bloomington, IN 47404Off Market
- $379,1004 bd2 ba2.2k sqft7103 W Capstone Cir, Bloomington, IN 47404Off Market
- $324,0004 bd2 ba1.6k sqft7162 W Pinnacle Dr, Bloomington, IN 47404Off Market
- $328,0003 bd3 ba1.7k sqft7143 W Capstone Cir, Bloomington, IN 47404Sold
Similar homes
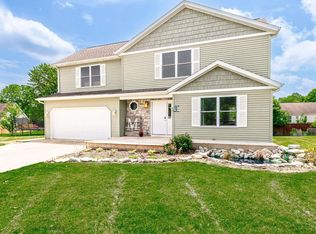
- $369,9004 bd3 ba1.8k sqft7290 W Upland Ct, Bloomington, IN 47404For Sale
 MLS ID #202634828, Lucas Teague, RE/MAX Acclaimed Properties. IRMLS
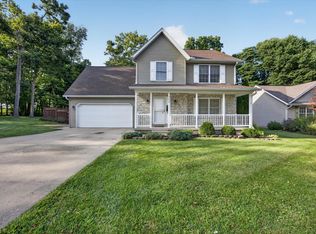
 - $362,0003 bd4 ba2.2k sqft7120 W Drift Ct, Bloomington, IN 47404For Sale
 MLS ID #202624273, Heather Bland, FC Tucker/Bloomington REALTORS. IRMLS
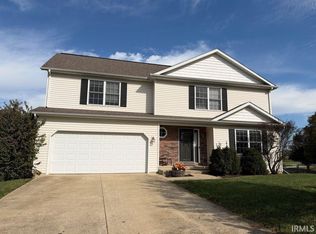
 - $385,0004 bd3 ba2.4k sqft4659 N Shadow Wood Dr, Bloomington, IN 47404For Sale
 MLS ID #202636956, Pilar Taylor, The Indiana Team LLC. IRMLS
 - $375,0003 bd2 ba1.9k sqft5118 N Echo Bnd, Bloomington, IN 47404For Sale
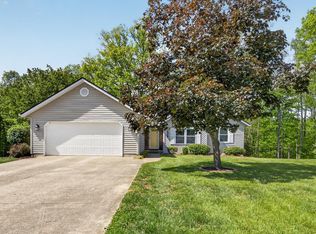 MLS ID #202615939, Grace David, Century 21 Scheetz - Bloomington. IRMLS
 - $399,9005 bd3 ba3.3k sqft3500 W Springwood Ct, Bloomington, IN 47404For Sale
 MLS ID #109801, BRANDON HALLECK, CENTURY 21 ELITE. THAAR
