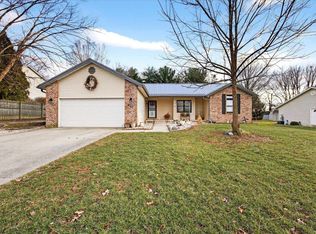
Welcome home to this well-maintained 2-story residence nestled on a peaceful cul-de-sac in desirable Litten Estate. Offering classic curb appeal and a functional floor plan, this home is ready for its next chapter with fresh paint throughout and tons of potential. Inside, you'll find spacious living areas filled with natural light and an excellent layout perfect for both everyday living and entertaining. The main level flows nicely into the open kitchen and dining spaces, while the upper level provides comfortable 4 bedrooms and 2 full baths. The highlight downstairs is the expansive unfinished walk-out basement — a blank canvas with high ceilings, full bath and direct outdoor access, offering incredible potential to create additional living space, a recreation room, home gym, or guest suite. Outside, the private backyard is a true standout, featuring mature, fruit-bearing trees including Asian pears, chestnuts, plums, and more — perfect for enjoying fresh produce right at home or creating a peaceful backyard oasis. The oversized driveway includes a third paved parking space equipped with RV utility hookups, making it ideal for boat or RV owners who need extra room without sacrificing convenience. This solid, original-owner-style home offers a fantastic opportunity to add your personal touches while enjoying established landscaping, a low-maintenance exterior, and the convenience of subdivision living. Don't miss your chance to own this rare combination of space, potential, and unique outdoor features! Note: the property tax reveals NO homestead exemption, this has never been a rental, it is owner's second home.
Active
Price cut: $31K (6/24)
$399,000
7301 W Higgins Ct, Ellettsville, IN 47429
4beds
2,164sqft
:
Get pre-qualified$2,467/mo
Single Family Residence
Built in 2006
0.43 Acres Lot
$393,500 Zestimate®
$--/sqft
$-- HOA
What's special
Low-maintenance exteriorPeaceful cul-de-sacClassic curb appealEstablished landscapingRv utility hookups
- 95 days |
- 970 |
- 49 |
Zillow last checked:
Listing updated:
Listed by:
Wanqing (Megan) Dohman cdwqllc@gmail.com,
Dohman Team
Source: IRMLS,MLS#: 202617024
Facts & features
Interior
Bedrooms & bathrooms
- Bedrooms: 4
- Bathrooms: 4
- Full bathrooms: 3
- 1/2 bathrooms: 1
Bedroom 1
- Level: Upper
Bedroom 2
- Level: Upper
Dining room
- Level: Main
- Area: 154
- Dimensions: 11 x 14
Kitchen
- Level: Main
- Area: 130
- Dimensions: 10 x 13
Living room
- Level: Main
- Area: 180
- Dimensions: 15 x 12
Heating
- Electric
Cooling
- Central Air
Features
- Basement: Full,Walk-Out Access,Unfinished
- Has fireplace: No
Interior area
- Total structure area: 3,244
- Total interior livable area: 2,164 sqft
- Finished area above ground: 2,064
- Finished area below ground: 100
Video & virtual tour
Property
Parking
- Total spaces: 2
- Parking features: Attached
- Attached garage spaces: 2
Features
- Levels: Two
- Stories: 2
Lot
- Size: 0.43 Acres
- Features: Cul-De-Sac, Rolling Slope
Details
- Parcel number: 530404400050.000013
Construction
Type & style
- Home type: SingleFamily
- Property subtype: Single Family Residence
Materials
- Vinyl Siding
Condition
- New construction: No
- Year built: 2006
Utilities & green energy
- Sewer: Public Sewer
- Water: Public
Community & HOA
Community
- Subdivision: Litten Estates
Location
- Region: Ellettsville
Financial & listing details
- Tax assessed value: $362,500
- Annual tax amount: $7,129
- Date on market: 5/7/2026
Estimated market value
$393,500
$374,000 - $413,000
$2,732/mo
Price history
| Date | Event | Price |
|---|---|---|
| 6/24/2026 | Price change | $399,000-7.2% |
Source:  IRMLS #202617024 Report a problem IRMLS #202617024 Report a problem | ||
| 6/2/2026 | Price change | $430,000-4.4% |
Source: IRMLS #202617024 Report a problem | ||
| 5/7/2026 | Listed for sale | $450,000 |
Source: IRMLS #202617024 Report a problem | ||
Public tax history
| Year | Property taxes | Tax assessment |
|---|---|---|
| 2025 | $7,306 +2.1% | $362,500 -0.8% |
| 2024 | $7,156 +8.1% | $365,300 +2.1% |
| 2023 | $6,622 +142.8% | $357,800 +8.1% |
| 2022 | $2,728 +5.3% | $331,100 +19.6% |
| 2021 | $2,590 +14.4% | $276,900 +6.3% |
| 2020 | $2,264 +3.7% | $260,500 +9.8% |
| 2019 | $2,183 -4.7% | $237,200 +1.7% |
| 2018 | $2,291 +21.5% | $233,200 +1.8% |
| 2017 | $1,885 | $229,000 +7.8% |
| 2016 | $1,885 +4.2% | $212,500 +2.4% |
| 2014 | $1,810 -13.1% | $207,500 -7.9% |
| 2013 | $2,082 +8.4% | $225,200 -0.7% |
| 2012 | $1,922 -11.2% | $226,800 -1% |
| 2011 | $2,164 +14.3% | $229,100 +7.7% |
| 2010 | $1,894 +23.1% | $212,700 -2% |
| 2009 | $1,539 | $217,100 |
Find assessor info on the county website
Monthly payment
Est. payment
Payment breakdown
Explore the cost of this home by adjusting the details. Changes won't be saved.Climate risks
Neighborhood: 47429
Nearby schools
GreatSchools rating
- 6/10Edgewood Intermediate SchoolGrades: 3-5Distance: 0.8 mi
- 6/10Edgewood Junior High SchoolGrades: 6-8Distance: 0.7 mi
- 7/10Edgewood High SchoolGrades: 9-12Distance: 0.7 mi
Schools provided by the listing agent
- Elementary: Edgewood
- Middle: Edgewood
- High: Edgewood
- District: Richland-Bean Blossom Community Schools
Source: IRMLS. This data may not be complete. We recommend contacting the local school district to confirm school assignments for this home.
- $411,7004 bd3 ba3.2k sqft7302 W Higgins Ct, Ellettsville, IN 47429Off Market
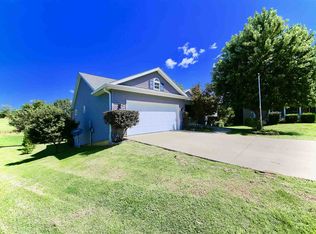
- $406,5004 bd2 ba2.1k sqft7345 W Higgins Ct, Ellettsville, IN 47429Off Market
- $472,8004 bd4 ba3.4k sqft7324 W Higgins Ct, Ellettsville, IN 47429Off Market

- $716,6005 bd4 ba4.7k sqft7346 W Higgins Ct, Ellettsville, IN 47429Off Market

- $28,1000.96 acres7485 W Raymond Run, Ellettsville, IN 47429Off Market
- $199,4003 bd1 ba1.2k sqft7289 N Ian Ct, Ellettsville, IN 47429Off Market
- $408,0003 bd2 ba1.9k sqft7367 W Higgins Ct, Ellettsville, IN 47429Off Market
- $1,164,3003 bd1 ba1.2k sqft6340 N Jaccob Ct, Ellettsville, IN 47429Off Market
A local agent can set up tours, give advice and negotiate with sellers.
A local lender can help you make sure your offer is ready when you are.
Similar homes
- $429,9003 bd3 ba1.7k sqft6650 N Rhinestone Dr, Ellettsville, IN 47429For Sale
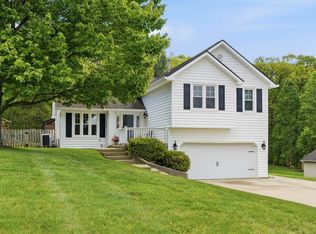 MLS ID #202616666, Alex Root, FC Tucker/Bloomington REALTORS. IRMLS
 - $345,0004 bd3 ba2k sqft866 E Meadowlands Dr, Ellettsville, IN 47429For Sale
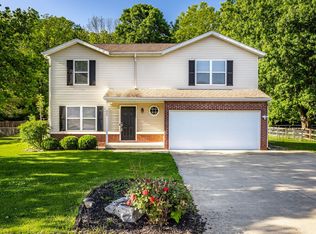 MLS ID #202618176, Laura Beatty, Century 21 Scheetz - Bloomington. IRMLS
 - $349,9003 bd3 ba1.9k sqft5451 W Channing Way, Ellettsville, IN 47429Active
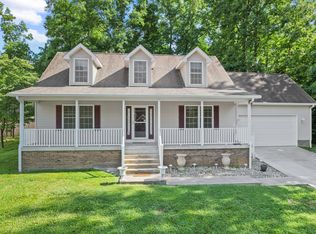 MLS ID #22107793, Brad Williamson, eXp Realty LLC. MIBOR as distributed by MLS GRID
 - $309,9003 bd2 ba1.1k sqft537 S Birch St, Ellettsville, IN 47429For Sale
 MLS ID #202606014, Lucas Teague, RE/MAX Acclaimed Properties. IRMLS
 - $365,0004 bd3 ba2.3k sqft7102 W Pinnacle Dr, Bloomington, IN 47404For SaleMLS ID #202629394, Sally Baird, Sterling Real Estate. IRMLS
- $368,0003 bd2 ba1.5k sqft1164 S Hayden Ct, Ellettsville, IN 47429For SaleMLS ID #202625184, Lindsey Norris, Century 21 Scheetz - Bloomington. IRMLS
- $284,9004 bd2 ba1.9k sqft340 E Brittany Way, Ellettsville, IN 47429ActiveMLS ID #22117492, Robyn Wirkerman, eXp Realty, LLC. MIBOR as distributed by MLS GRID
- $340,0003 bd2 ba1.5k sqft7021 W Alfred Ln, Ellettsville, IN 47429For SaleMLS ID #202629736, Beth Robinson, RE/MAX Acclaimed Properties. IRMLS
- $369,9003 bd2 ba1.4k sqft6353 W McNeely St, Ellettsville, IN 47429For SaleMLS ID #202611989, Sara Price-Presslaff, Century 21 Scheetz - Bloomington. IRMLS
- $385,0005 bd3 ba3.1k sqft6528 N Showers Rd, Bloomington, IN 47408For SaleMLS ID #202629769, Trish Sterling, Sterling Real Estate. IRMLS
- $389,9003 bd2 ba1.9k sqft5118 N Echo Bnd, Bloomington, IN 47404For SaleMLS ID #202615939, Grace David, Century 21 Scheetz - Bloomington. IRMLS
- $220,0003 bd1 ba1.1k sqft433 S Tulip Tree Ct, Ellettsville, IN 47429For SaleMLS ID #202612411, Kristi Gibbs, Century 21 Scheetz - Bloomington. IRMLS
- $424,9004 bd2 ba2.1k sqft3031 N Cantlin Dr, Bloomington, IN 47404For SaleMLS ID #202626264, Alex Everett, Century 21 Scheetz - Bloomington. IRMLS
- $389,9003 bd3 ba2k sqft5295 N Ranch Acres Pl, Bloomington, IN 47404For SaleMLS ID #202612138, Jennifer Woods, FC Tucker/Bloomington REALTORS. IRMLS
- $325,0003 bd3 ba1.9k sqft1674 Deer Haven Ct, Spencer, IN 47460ActiveMLS ID #22117904, Bradley McCleerey, Mark Dietel Realty, LLC. MIBOR as distributed by MLS GRID
- $369,0003 bd3 ba2.2k sqft4618 W Harvest Ln, Bloomington, IN 47404ActiveMLS ID #22101535, Bob Magiera, Hoosier, REALTORS®. MIBOR as distributed by MLS GRID
- $434,0004 bd4 ba3.1k sqft4777 N White River Dr, Bloomington, IN 47404For SaleMLS ID #202623823, Alice Chastain, RE/MAX Acclaimed Properties. IRMLS
- $365,0003 bd4 ba2.2k sqft7120 W Drift Ct, Bloomington, IN 47404For SaleMLS ID #202624273, Heather Bland, FC Tucker/Bloomington REALTORS. IRMLS
- $375,0003 bd4 ba2.4k sqft4105 W Portage Trl, Bloomington, IN 47404For SaleMLS ID #202627457, Kelly Jones, Partners Realty Group. IRMLS
- $415,0004 bd3 ba2k sqft2983 N Bankers Dr, Bloomington, IN 47408For SaleMLS ID #202625063, Carole Damon, Capital Realty, Inc.. IRMLS
