Spacious and well-maintained ranch offering 3 bedrooms, 2.5 baths, and 2,204 square feet of flexible living space on a generous lot in a convenient Bloomington location. An assumable loan at an attractive 2.87% interest rate may offer a valuable financing opportunity for qualified buyers. The inviting great room features a fireplace and backyard views, while the kitchen offers abundant cabinetry, ample prep space, built-in oven and microwave, dishwasher, and downdraft cooktop. A separate family room provides additional space for relaxing, entertaining, or everyday living. The primary suite includes a jetted tub and walk-in shower, and there is one additional flexible room that could serve as a possible 4th bedroom, office, or extra space. Outside, enjoy the covered front porch, covered back patio, oversized attached garage, and RV parking with electrical hookup. Major updates include a new roof, new HVAC, and new water heater. Located on Bloomington's west side, this property offers convenient access to shopping, dining, Indiana University, and major commuter routes, all with the added benefit of no HOA.
Pending
$369,000
4618 W Harvest Ln, Bloomington, IN 47404
3beds
2,204sqft
Residential, Single Family Residence
Built in 1990
0.36 Acres Lot
$-- Zestimate®
$167/sqft
$-- HOA
What's special
Oversized attached garageCovered front porchGenerous lotInviting great roomCovered back patioSeparate family roomBackyard views
- 161 days
- 94
- 0
Zillow last checked:
Listing updated:
Listed by:
Bob Magiera bob@hoosier-realtors.com,
Hoosier, REALTORS®
Source: MIBOR as distributed by MLS GRID,MLS#: 22101535
Facts & features
Interior
Bedrooms & bathrooms
- Bedrooms: 3
- Bathrooms: 3
- Full bathrooms: 2
- 1/2 bathrooms: 1
- Main level bathrooms: 3
- Main level bedrooms: 3
Primary bedroom
- Level: Main
- Area: 204 Square Feet
- Dimensions: 17x12
Bedroom 2
- Level: Main
- Area: 156 Square Feet
- Dimensions: 13x12
Bedroom 3
- Level: Main
- Area: 110 Square Feet
- Dimensions: 11x10
Breakfast room
- Features: Tile-Ceramic
- Level: Main
- Area: 225 Square Feet
- Dimensions: 15x15
Dining room
- Level: Main
- Area: 84 Square Feet
- Dimensions: 12x7
Family room
- Level: Main
- Area: 312 Square Feet
- Dimensions: 24x13
Kitchen
- Features: Tile-Ceramic
- Level: Main
- Area: 144 Square Feet
- Dimensions: 16x9
Laundry
- Features: Tile-Ceramic
- Level: Main
- Area: 108 Square Feet
- Dimensions: 18x6
Living room
- Level: Main
- Area: 375 Square Feet
- Dimensions: 15x25
Heating
- Forced Air, Natural Gas, High Efficiency (90%+ AFUE )
Cooling
- Central Air
Appliances
- Included: Dishwasher, Down Draft, Dryer, Disposal, Gas Water Heater, Microwave, Electric Oven, Refrigerator, Washer
Features
- Attic Pull Down Stairs, Double Vanity, Entrance Foyer, Eat-in Kitchen, Pantry, Walk-In Closet(s)
- Windows: Wood Work Stained
- Has basement: No
- Attic: Pull Down Stairs
- Number of fireplaces: 1
- Fireplace features: Gas Log, Living Room
Interior area
- Total structure area: 2,204
- Total interior livable area: 2,204 sqft
Video & virtual tour
Property
Parking
- Total spaces: 2
- Parking features: Attached
- Attached garage spaces: 2
Features
- Levels: One
- Stories: 1
- Patio & porch: Covered
Lot
- Size: 0.36 Acres
- Features: Corner Lot, Sidewalks, Mature Trees
Details
- Parcel number: 530414102012000011
- Horse amenities: None
Construction
Type & style
- Home type: SingleFamily
- Architectural style: Traditional
- Property subtype: Residential, Single Family Residence
Materials
- Vinyl With Brick
- Foundation: Crawl Space
Condition
- New construction: No
- Year built: 1990
Utilities & green energy
- Electric: 200+ Amp Service
- Water: Public
- Utilities for property: Electricity Connected, Sewer Connected, Water Connected
Community & HOA
Community
- Subdivision: Autumn Grove
HOA
- Has HOA: No
Location
- Region: Bloomington
Financial & listing details
- Price per square foot: $167/sqft
- Tax assessed value: $326,400
- Annual tax amount: $2,748
- Date on market: 5/12/2026
- Cumulative days on market: 164 days
- Electric utility on property: Yes
Estimated market value
Not available
Estimated sales range
Not available
Not available
Price history
| Date | Event | Price |
|---|---|---|
| 9/21/2026 | Pending sale | $369,000$167/sqft |
Source:  MIBOR as distributed by MLS GRID #22101535 Report a problem MIBOR as distributed by MLS GRID #22101535 Report a problem | ||
| 6/23/2026 | Price change | $369,000-1.3%$167/sqft |
Source: MIBOR as distributed by MLS GRID #22101535 Report a problem | ||
| 5/22/2026 | Price change | $373,900-0.3% |
Source:  IRMLS #202616925 Report a problem IRMLS #202616925 Report a problem | ||
| 5/7/2026 | Listed for sale | $375,000+15.4% |
Source: IRMLS #202616925 Report a problem | ||
| 9/7/2021 | Sold | $325,000-7.1%$147/sqft |
Source: Agent Provided Report a problem | ||
| 8/8/2021 | Pending sale | $350,000$159/sqft |
Source:  RE/MAX International #202128250 Report a problem RE/MAX International #202128250 Report a problem | ||
| 8/7/2021 | Contingent | $350,000 |
Source: IRMLS #202128250 Report a problem | ||
| 7/15/2021 | Price change | $350,000+7.7% |
Source: IRMLS #202128250 Report a problem | ||
| 6/23/2021 | Listed for sale | $325,000$147/sqft |
Source: Owner Report a problem | ||
Public tax history
| Year | Property taxes | Tax assessment |
|---|---|---|
| 2025 | $2,672 +2.4% | $326,400 +0.7% |
| 2024 | $2,611 -7.7% | $324,100 +2.9% |
| 2023 | $2,829 +29.8% | $314,900 -0.6% |
| 2022 | $2,180 +2.7% | $316,900 +28.8% |
| 2021 | $2,123 +20.5% | $246,000 +4.3% |
| 2020 | $1,762 +6.4% | $235,900 +12.4% |
| 2019 | $1,656 -10.7% | $209,900 +6.8% |
| 2018 | $1,854 +34.9% | $196,600 +1.3% |
| 2017 | $1,374 | $194,100 +4.6% |
| 2016 | $1,374 -3.3% | $185,500 +3.1% |
| 2014 | $1,420 +1.2% | $179,900 -0.7% |
| 2013 | $1,403 +3% | $181,200 -2.7% |
| 2012 | $1,362 -9.3% | $186,300 -1.4% |
| 2011 | $1,503 -5.8% | $188,900 |
| 2010 | $1,595 +38.2% | $188,900 |
| 2009 | $1,154 -16.7% | $188,900 +4.7% |
| 2007 | $1,386 | $180,400 +7.4% |
| 2006 | -- | $168,000 +13.9% |
| 2005 | -- | $147,500 |
Find assessor info on the county website
Monthly payment
Est. payment
Payment breakdown
Explore the cost of this home by adjusting the details. Changes won't be saved.Climate risks
Neighborhood: 47404
Nearby schools
Schools provided by the listing agent
- Elementary: Edgewood Primary School
- Middle: Edgewood Junior High School
- High: Edgewood High School
Source: MIBOR as distributed by MLS GRID. This data may not be complete. We recommend contacting the local school district to confirm school assignments for this home.

Similar homes
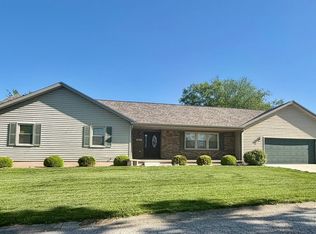
- $375,0003 bd2 ba1.9k sqft5118 N Echo Bnd, Bloomington, IN 47404For Sale
 MLS ID #202615939, Grace David, Century 21 Scheetz - Bloomington. IRMLS
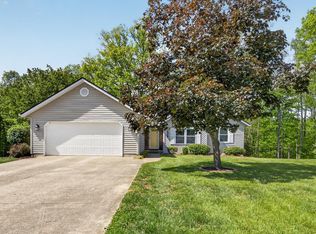
 - $340,0003 bd4 ba2.4k sqft4105 W Portage Trl, Bloomington, IN 47404For Sale
 MLS ID #202627457, Kelly Jones, Partners Realty Group. IRMLS
 - $385,0004 bd3 ba2.4k sqft4659 N Shadow Wood Dr, Bloomington, IN 47404For Sale
 MLS ID #202636956, Pilar Taylor, The Indiana Team LLC. IRMLS
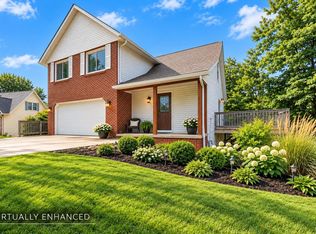
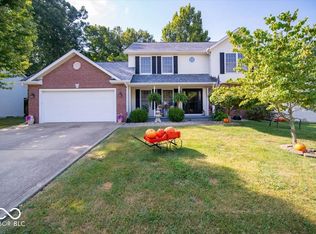
 - $399,5004 bd3 ba2.1k sqft4049 W Mary Ellis St, Bloomington, IN 47404Active
 MLS ID #22123130, Denise Sinn-Ott, Keller Williams Indy Metro Partners. MIBOR as distributed by MLS GRID
