Welcome home to this beautifully updated 4-bedroom, 2.5-bath residence that seamlessly combines modern upgrades with serene natural surroundings.Gorgeous hardwood floors run throughout the main level and extend into all upstairs bedrooms. The main level offers a private dedicated office space, a formal dining room, and a cozy fireplace in the open-concept family room (equipped with gas line capability).Enjoy a fully remodeled kitchen (2023) designed for entertaining, along with a beautifully remodeled primary ensuite bath. Step out into the custom 3-season room added in 2023, or onto the new back deck (2023) overlooking a fully fenced backyard that offers peaceful views of an adjacent nature preserve. The backyard includes a large storage building plus an additional garden shed for extra equipment and hobbies.Features a newer high-efficiency HVAC system, along with new entryway doors and updated entry windows for added peace of mind and curb appeal.
Pending
$399,500
4049 W Mary Ellis St, Bloomington, IN 47404
4beds
2,106sqft
Residential, Single Family Residence
Built in 2002
10,018 Square Feet Lot
$-- Zestimate®
$190/sqft
$13/mo HOA
What's special
Formal dining roomPrivate dedicated office spaceFully fenced backyard
- 55 days
- 331
- 18
Zillow last checked:
Listing updated:
Listed by:
Denise Sinn-Ott dasinngltd@aol.com,
Keller Williams Indy Metro Partners,
Jerry Ott 317-727-0150,
Keller Williams Indy Metro Partners
Source: MIBOR as distributed by MLS GRID,MLS#: 22123130
Facts & features
Interior
Bedrooms & bathrooms
- Bedrooms: 4
- Bathrooms: 3
- Full bathrooms: 2
- 1/2 bathrooms: 1
- Main level bathrooms: 1
Primary bedroom
- Level: Upper
- Area: 234 Square Feet
- Dimensions: 18 X 13
Bedroom 2
- Level: Upper
- Area: 132 Square Feet
- Dimensions: 12 X 11
Bedroom 3
- Level: Upper
- Area: 150 Square Feet
- Dimensions: 15 X 10
Bedroom 4
- Level: Upper
- Area: 132 Square Feet
- Dimensions: 12 X 11
Dining room
- Level: Main
- Area: 132 Square Feet
- Dimensions: 12 X 11
Kitchen
- Level: Main
- Area: 120 Square Feet
- Dimensions: 12 X10
Laundry
- Level: Main
- Area: 15 Square Feet
- Dimensions: 5 X 3
Office
- Level: Main
- Area: 180 Square Feet
- Dimensions: 15 X 12
Sun room
- Features: Other
- Level: Main
- Area: 240 Square Feet
- Dimensions: 20 X 12
Heating
- Forced Air, Natural Gas
Cooling
- Central Air
Appliances
- Included: Dishwasher, Dryer, Microwave, Gas Oven, Refrigerator, Washer
- Laundry: Laundry Room
Features
- Built-in Features, Cathedral Ceiling(s), Ceiling Fan(s), Walk-In Closet(s)
- Has basement: No
- Number of fireplaces: 1
- Fireplace features: Family Room, Gas Starter, Wood Burning
Interior area
- Total structure area: 2,106
- Total interior livable area: 2,106 sqft
Video & virtual tour
Property
Parking
- Total spaces: 2
- Parking features: Attached
- Attached garage spaces: 2
Features
- Levels: Two
- Stories: 2
- Patio & porch: Covered
- Has spa: Yes
- Spa features: See Remarks
- Fencing: Fenced,Full
Lot
- Size: 10,018 Square Feet
- Features: Sidewalks, Mature Trees
Details
- Parcel number: 530413200030000011
- Horse amenities: None
Construction
Type & style
- Home type: SingleFamily
- Architectural style: Traditional
- Property subtype: Residential, Single Family Residence
Materials
- Brick, Vinyl Siding
- Foundation: Crawl Space
Condition
- Updated/Remodeled
- New construction: No
- Year built: 2002
Utilities & green energy
- Water: Public
Community & HOA
Community
- Subdivision: Woodgate
HOA
- Has HOA: Yes
- HOA fee: $150 annually
Location
- Region: Bloomington
Financial & listing details
- Price per square foot: $190/sqft
- Tax assessed value: $364,000
- Annual tax amount: $2,760
- Date on market: 9/9/2026
- Cumulative days on market: 57 days
Estimated market value
Not available
Estimated sales range
Not available
Not available
Price history
| Date | Event | Price |
|---|---|---|
| 10/29/2026 | Pending sale | $399,500$190/sqft |
Source:  MIBOR as distributed by MLS GRID #22123130 Report a problem | ||
| 9/9/2026 | Listed for sale | $399,500+11% |
Source:  IRMLS #202637217 Report a problem | ||
| 8/25/2022 | Price change | $360,000-2.7% |
Source: IRMLS #202234350 Report a problem | ||
| 8/17/2022 | Listed for sale | $370,000+60.9% |
Source: IRMLS #202234350 Report a problem | ||
| 9/29/2017 | Listing removed | $229,900$109/sqft |
Source: Berkshire Hathaway HomeServices Indiana Realty #201727060 Report a problem | ||
| 7/31/2017 | Price change | $229,900-4.2%$109/sqft |
Source: Berkshire Hathaway HomeServices Indiana Realty #201727060 Report a problem | ||
| 7/17/2017 | Price change | $239,900-2%$114/sqft |
Source: Berkshire Hathaway HomeServices Indiana Realty #201727060 Report a problem | ||
| 6/29/2017 | Price change | $244,900-1.6%$116/sqft |
Source: Berkshire Hathaway HomeServices Indiana Realty #201727060 Report a problem | ||
| 6/15/2017 | Listed for sale | $249,000+35.4%$118/sqft |
Source: Berkshire Hathaway HomeServices Indiana Realty #201727060 Report a problem | ||
| 4/3/2013 | Listing removed | $183,900$87/sqft |
Source: Hometown Realtors #20125135 Report a problem | ||
| 4/2/2013 | Sold | --0 |
Source: Agent Provided Report a problem | ||
| 7/26/2012 | Price change | $183,900-3%$87/sqft |
Source: Hometown Realtors #20122235 Report a problem | ||
| 5/10/2012 | Listed for sale | $189,500$90/sqft |
Source: Hometown Realtors #20122235 Report a problem | ||
Public tax history
| Year | Property taxes | Tax assessment |
|---|---|---|
| 2025 | $3,073 +8.8% | $364,000 -0.4% |
| 2024 | $2,824 +4.1% | $365,500 +8.6% |
| 2023 | $2,712 +11.3% | $336,700 +10.1% |
| 2022 | $2,436 +7.6% | $305,800 +13.6% |
| 2021 | $2,264 +18% | $269,100 +6.3% |
| 2020 | $1,919 +11.9% | $253,200 +10.5% |
| 2019 | $1,716 +27.9% | $229,200 +10.8% |
| 2018 | $1,341 +41.1% | $206,800 +6% |
| 2017 | $951 | $195,100 +6.7% |
| 2016 | $951 -28.8% | $182,800 +3.6% |
| 2014 | $1,335 +2.1% | $176,500 |
| 2013 | $1,307 +6.4% | $176,500 -0.3% |
| 2012 | $1,229 -8.8% | $177,100 -0.9% |
| 2011 | $1,348 -5.8% | $178,700 |
| 2010 | $1,431 +39.6% | $178,700 +0.7% |
| 2009 | $1,025 -17.7% | $177,400 +4.5% |
| 2007 | $1,245 | $169,700 +4.8% |
| 2006 | -- | $162,000 +17.7% |
| 2005 | -- | $137,600 |
Find assessor info on the county website
Monthly payment
Est. payment
Payment breakdown
Explore the cost of this home by adjusting the details. Changes won't be saved.Climate risks
Neighborhood: 47404
Nearby schools
Schools provided by the listing agent
- Elementary: Edgewood Primary School
- Middle: Edgewood Junior High School
Source: MIBOR as distributed by MLS GRID. This data may not be complete. We recommend contacting the local school district to confirm school assignments for this home.
- $299,3003 bd2 ba1.5k sqft4055 W Mary Ellis St, Bloomington, IN 47404Off Market
- $346,4003 bd3 ba1.9k sqft4039 W Mary Ellis St, Bloomington, IN 47404Off Market
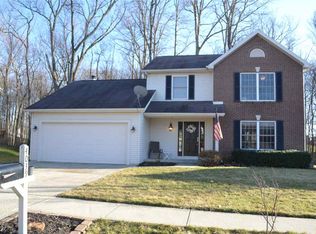
- $375,3004 bd3 ba2.2k sqft4052 W Mary Ellis St, Bloomington, IN 47404Off Market

- $324,7003 bd2 ba1.6k sqft4073 W Mary Ellis St, Bloomington, IN 47404Off Market
Similar homes
- $385,0004 bd3 ba2.4k sqft4659 N Shadow Wood Dr, Bloomington, IN 47404For Sale
 MLS ID #202636956, Pilar Taylor, The Indiana Team LLC. IRMLS
- $395,0004 bd3 ba2.1k sqft4645 N Chatham Dr, Bloomington, IN 47404For Sale
 MLS ID #202601133, Courtney Mullis, Berkshire Hathaway HomeServices Indiana Realty-Bloomington. IRMLS
- $399,9002 bd2 ba1.5k sqft1780 W Lancaster Dr, Bloomington, IN 47404For Sale
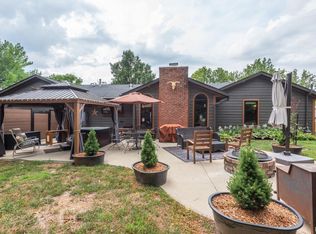 MLS ID #202635228, Alice Chastain, RE/MAX Acclaimed Properties. IRMLS
- $369,9004 bd3 ba1.8k sqft7290 W Upland Ct, Bloomington, IN 47404For Sale
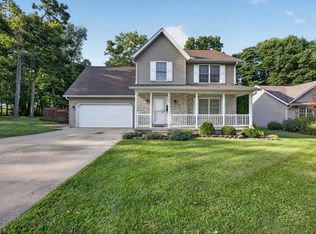 MLS ID #202634828, Lucas Teague, RE/MAX Acclaimed Properties. IRMLS
