Enjoy luxury, low-maintenance living in this beautifully designed 3-bedroom, 2-bath ranch-style condo conveniently located in Bloomington. Featuring high ceilings and an open-concept floor plan, this home offers a spacious and inviting layout perfect for everyday living and entertaining. The well-appointed kitchen flows seamlessly into the living and dining areas, while the beautiful screened-in back porch provides the perfect place to relax and enjoy the outdoors in comfort. The spacious primary suite, generously sized bedrooms, and quality finishes throughout add to the home's appeal. Ideally situated just minutes from shopping, dining, healthcare, and Indiana University, this exceptional condo combines comfort, style, and convenience in one desirable package. This is an Estate Sale so property will be sold "As Is". Schedule your showing today!
Active
Price cut: $1K (10/13)
$349,000
4835 N October Dr, Bloomington, IN 47404
3beds
1,930sqft
Condominium
Built in 2005
-- sqft lot
$342,900 Zestimate®
$--/sqft
$165/mo HOA
What's special
Spacious primary suiteGenerously sized bedroomsBeautiful screened-in back porchOpen-concept floor planSpacious and inviting layoutHigh ceilingsQuality finishes throughout
- 130 days
- 204
- 6
Zillow last checked:
Listing updated:
Listed by:
Miranda Mann Cell:812-583-4779,
Berkshire Hathaway HomeServices Indiana Realty-Bloomington
Source: IRMLS,MLS#: 202623040
Facts & features
Interior
Bedrooms & bathrooms
- Bedrooms: 3
- Bathrooms: 2
- Full bathrooms: 2
- Main level bedrooms: 3
Bedroom 1
- Level: Main
Bedroom 2
- Level: Main
Heating
- Natural Gas
Cooling
- Central Air
Appliances
- Included: Dishwasher, Microwave, Refrigerator, Electric Oven, Electric Range, Gas Water Heater
Features
- Basement: Concrete
- Has fireplace: No
Interior area
- Total structure area: 1,930
- Total interior livable area: 1,930 sqft
- Finished area above ground: 1,930
- Finished area below ground: 0
Video & virtual tour
Property
Parking
- Total spaces: 2
- Parking features: Attached
- Attached garage spaces: 2
Features
- Levels: One
- Stories: 1
Lot
- Features: Cul-De-Sac
Details
- Parcel number: 530414100038.000013
Construction
Type & style
- Home type: Condo
- Architectural style: Ranch
- Property subtype: Condominium
Materials
- Brick
- Foundation: Slab
Condition
- New construction: No
- Year built: 2005
Utilities & green energy
- Sewer: Public Sewer
- Water: Public
Community & HOA
Community
- Subdivision: Autumn Ridge
HOA
- Has HOA: Yes
- HOA fee: $165 monthly
Location
- Region: Bloomington
Financial & listing details
- Tax assessed value: $256,400
- Annual tax amount: $2,145
- Date on market: 6/12/2026
- Listing terms: Cash,Conventional,FHA,VA Loan
Estimated market value
$342,900
$326,000 - $360,000
$2,053/mo
Price history
| Date | Event | Price |
|---|---|---|
| 10/13/2026 | Price change | $349,000-0.3% |
Source:  IRMLS #202623040 Report a problem IRMLS #202623040 Report a problem | ||
| 9/14/2026 | Price change | $350,000-4.1% |
Source: IRMLS #202623040 Report a problem | ||
| 7/10/2026 | Price change | $365,000-2.7% |
Source: IRMLS #202623040 Report a problem | ||
| 6/12/2026 | Listed for sale | $375,000 |
Source: IRMLS #202623040 Report a problem | ||
Public tax history
| Year | Property taxes | Tax assessment |
|---|---|---|
| 2025 | $2,340 +3.2% | $256,400 -1% |
| 2024 | $2,267 -2.2% | $258,900 +1.9% |
| 2023 | $2,317 +2.6% | $254,000 +1.5% |
| 2022 | $2,258 +0.4% | $250,300 +9.3% |
| 2021 | $2,249 +24.1% | $229,000 +1.8% |
| 2020 | $1,812 -0.5% | $224,900 +17.2% |
| 2019 | $1,821 -2.2% | $191,900 +1.1% |
| 2018 | $1,861 +14.3% | $189,900 +2% |
| 2017 | $1,628 | $186,100 +0.5% |
| 2016 | $1,628 +0.9% | $185,200 +5.6% |
| 2014 | $1,613 +4.8% | $175,300 +3% |
| 2013 | $1,539 +11.7% | $170,200 +1.1% |
| 2012 | $1,377 -13.1% | $168,300 -2.2% |
| 2011 | $1,584 +1% | $172,100 |
| 2010 | $1,569 +27.4% | $172,100 |
| 2009 | $1,231 | $172,100 |
Find assessor info on the county website
Monthly payment
Est. payment
Payment breakdown
Explore the cost of this home by adjusting the details. Changes won't be saved.Climate risks
Neighborhood: 47404
Nearby schools
Schools provided by the listing agent
- Elementary: Edgewood
- Middle: Edgewood
- High: Edgewood
- District: Richland-Bean Blossom Community Schools
Source: IRMLS. This data may not be complete. We recommend contacting the local school district to confirm school assignments for this home.
- $297,6003 bd2 ba1.7k sqft4845 N October Dr, Bloomington, IN 47404Off Market
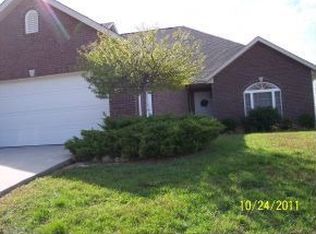
- $296,3003 bd2 ba1.7k sqft5008 W Harvest Ln, Bloomington, IN 47404Off Market
- $315,7003 bd2 ba1.9k sqft5014 W Harvest Ln, Bloomington, IN 47404Off Market
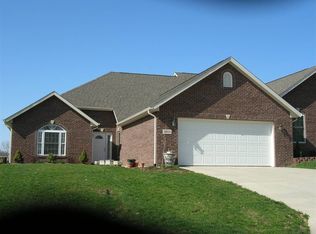
- $275,6002 bd2 ba1.6k sqft5005 W September Dr, Bloomington, IN 47404Off Market
Similar homes
- $330,0002 bd2 ba1.6k sqft5009 W September Dr, Bloomington, IN 47404Active
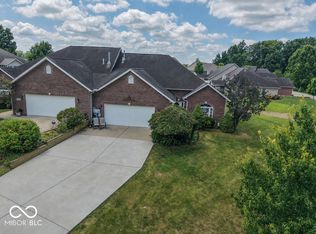 MLS ID #22115239, Christina Hamilton, The Stewart Home Group. MIBOR as distributed by MLS GRID
 - $375,0003 bd2 ba1.9k sqft5118 N Echo Bnd, Bloomington, IN 47404For Sale
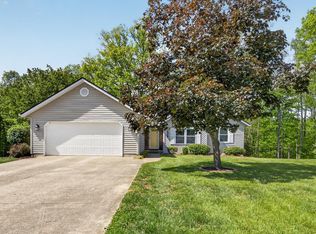 MLS ID #202615939, Grace David, Century 21 Scheetz - Bloomington. IRMLS
 - $340,0003 bd4 ba2.4k sqft4105 W Portage Trl, Bloomington, IN 47404For Sale
 MLS ID #202627457, Kelly Jones, Partners Realty Group. IRMLS
 - $340,0003 bd2 ba2.3k sqft1134 W Sugarberry Ct, Bloomington, IN 47404For Sale
 MLS ID #202639854, Cathy Arnett, Stafford Real Estate. IRMLS
