Skip main navigation
Active
  • Price cut: $12K (8/7)
    $365,000

    2812 W Fawkesway Dr, Bloomington, IN 47404

    3beds
    2,721sqft
    : 
    $2,358/mo
    Get pre-qualified
    Single Family Residence
    Built in 1973
    1,742 Square Feet Lot
    $358,300 Zestimate®
    $--/sqft
    $100/mo HOA

    What's special

    Striking stone fireplacePeaceful settingStylish and versatile spaceSpacious layoutGenerously sized bedroomsLarge windowsClean lines
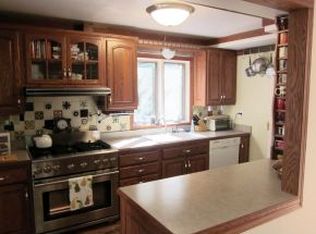
    Exceptional opportunity as a primary residence, second home, or short-term rental investment! Estimated short-term rental income potential and market information are available in the attached documents. Welcome to this stunning contemporary home on Bloomington's desirable northwest side, ideally located on a quiet cul-de-sac just minutes from Indiana University. With its spacious layout, multiple gathering areas, and ability to comfortably accommodate larger groups, this property offers outstanding flexibility for homeowners and investors alike. Thoughtfully designed with clean lines, open spaces, and abundant natural light, this home offers the perfect blend of modern style and comfortable living. Inside, you'll find a bright open-concept layout with spacious living areas ideal for both everyday living and entertaining. Large windows fill the home with natural light, highlighting the contemporary design throughout. The living room features a striking stone fireplace, creating a warm and inviting focal point. Beautiful hardwood floors run throughout the main level, adding timeless style and continuity. The well-appointed kitchen features high-end appliances and flows seamlessly into the dining and living spaces, creating a welcoming gathering place. The home features generously sized bedrooms and beautifully updated bathrooms, offering comfort and privacy for everyone. The basement family room has been completely redone, providing a stylish and versatile space perfect for movie nights, a playroom, home office, or additional entertaining area. Downstairs also includes a recreation area ideal for a pool table, ping pong, or game space. A main-level den offers flexible use and can easily be transformed back into a main-level primary bedroom with a private ensuite bath—an excellent option for multi-generational living or those seeking single-level convenience. The current owner added an extensive deck spanning the back of the home, along with a walkway connecting to the detached garage, creating seamless outdoor living and convenient access year-round. Enjoy a peaceful setting while being just minutes from Indiana University, shopping, dining, parks, and walking trails. This exceptional home combines contemporary design, flexibility, and a prime northwest Bloomington location.
    169 days
    |
    927
    |
    34
    |

    Zillow last checked:

    Listing updated:

    Listed by:

    Georgia Johnson 812-332-3001,

    RE/MAX Acclaimed Properties

    Source: IRMLS,MLS#: 202605835MLS Logo

      Facts & features

      Interior

      Bedrooms & bathrooms
      • Bedrooms: 3
      • Bathrooms: 3
      • Full bathrooms: 2
      • 1/2 bathrooms: 1
      Bedroom 1
      • Level: Upper
      Bedroom 2
      • Level: Upper
      Dining room
      • Level: Main
      • Area: 110
      • Dimensions: 10 x 11
      Family room
      • Level: Lower
      • Area: 392
      • Dimensions: 28 x 14
      Kitchen
      • Level: Main
      • Area: 96
      • Dimensions: 8 x 12
      Living room
      • Level: Main
      • Area: 285
      • Dimensions: 19 x 15
      Office
      • Level: Main
      • Area: 154
      • Dimensions: 14 x 11
      Heating
      • Natural Gas, Forced Air
      Cooling
      • Central Air
      Appliances
      • Included: Disposal, Dishwasher, Refrigerator, Washer, Dryer-Electric, Electric Range, Gas Water Heater
      Features
      • Ceiling-9+, Ceiling Fan(s), Vaulted Ceiling(s), Walk-In Closet(s), Countertops-Solid Surf, Entrance Foyer, Kitchen Island, Open Floorplan, Tub/Shower Combination, Formal Dining Room
      • Flooring: Hardwood, Carpet, Tile
      • Basement: Full,Finished,Block
      • Number of fireplaces: 1
      • Fireplace features: Living Room
      Interior area
      • Total structure area: 2,721
      • Total interior livable area: 2,721 sqft
      • Finished area above ground: 1,926
      • Finished area below ground: 795
      Video & virtual tour

      Property

      Parking
      • Total spaces: 2
      • Parking features: Detached, Garage Door Opener, Asphalt
      • Garage spaces: 2
      • Has uncovered spaces: Yes
      Features
      • Levels: Two
      • Stories: 2
      • Patio & porch: Deck
      • Fencing: Partial,Privacy
      Lot
      • Size: 1,742 Square Feet
      • Features: Few Trees, 0-2.9999, City/Town/Suburb, Landscaped
      Details
      • Parcel number: 530120120000.000004

      Construction

      Type & style
      • Home type: SingleFamily
      • Architectural style: Contemporary
      • Property subtype: Single Family Residence
      Materials
      • Wood Siding
      • Roof: Shingle
      Condition
      • New construction: No
      • Year built: 1973

      Utilities & green energy

      • Electric: Duke Energy Indiana
      • Gas: CenterPoint Energy
      • Sewer: City
      • Water: City

      Community & HOA

      Community
      • Subdivision: Stone Hedge / Stonehedge
      HOA
      • Has HOA: Yes
      • HOA fee: $100 monthly
      Location
      • Region: Bloomington

      Financial & listing details

      • Tax assessed value: $293,800
      • Annual tax amount: $2,212
      • Date on market: 2/25/2026
      • Listing terms: Cash,Conventional,FHA,VA Loan

        Estimated market value

        $358,300

        $340,000 - $376,000

        $2,441/mo

        Price history

        DateEventPrice
        8/7/2026Price change$365,000-3.2%
        Source: IRMLS #202605835 Report a problem
        7/27/2026Price change$377,000-2.1%
        Source: IRMLS #202605835 Report a problem
        7/22/2026Price change$385,000-2.5%
        Source: IRMLS #202605835 Report a problem
        7/14/2026Price change$395,000-3.7%
        Source: IRMLS #202605835 Report a problem
        6/29/2026Price change$410,000-1.2%
        Source: IRMLS #202605835 Report a problem
        6/10/2026Price change$415,000-3.5%
        Source: IRMLS #202605835 Report a problem
        2/25/2026Listed for sale$429,900
        Source: IRMLS #202605835 Report a problem

        Public tax history

        YearProperty taxesTax assessment
        2025$2,136 +5.6%$293,800 +0.8%
        2024$2,024 +5.3%$291,600 +4.9%
        2023$1,923 +23.9%$278,100 +9.2%
        2022$1,551 +15.4%$254,700 +19.9%
        2021$1,344 +19.3%$212,500 +15.4%
        2020$1,127 -2.2%$184,200 +12.4%
        2019$1,152 +0.6%$163,900 +3.5%
        2018$1,145 +8.8%$158,400 +1%
        2017$1,053 $156,900 -1.7%
        2016$1,053 +4.3%$159,600 +2.8%
        2014$1,009 -1.5%$155,300 +0.2%
        2013$1,024 +1.8%$155,000 +0.3%
        2012$1,006 -3.7%$154,600 -4.9%
        2011$1,045 +1.5%$162,500 -0.6%
        2010$1,030 +7.6%$163,400
        2009$958 +13.7%$163,400 +3%
        2007$842 $158,600 -1.5%
        2006-- $161,000
        Find assessor info on the county website

        Monthly payment

        Est. payment

        Payment breakdown

        Explore the cost of this home by adjusting the details. Changes won't be saved.
        All calculations are estimates and provided by Zillow, Inc. for informational purposes only. Actual amounts may vary.
        HOA fees may include property taxes on listings classified as Co-Ops. Contact the listing agent and/or owner for fee details.
        See how much you could borrow to make a competitive offer.

        Climate risks

        Neighborhood: 47404

        Getting around

        8 / 100
        Car-Dependent
        0 / 100
        No Nearby Transit
        3 / 100
        Somewhat Bikeable

        Nearby schools

        GreatSchools rating
        Schools provided by the listing agent
        • Elementary: Arlington Heights
        • Middle: Tri-North
        • High: Bloomington North
        • District: Monroe County Community School Corp.

        Source: IRMLS. This data may not be complete. We recommend contacting the local school district to confirm school assignments for this home.

        A local agent can set up tours, give advice and negotiate with sellers.

        A local lender can help you make sure your offer is ready when you are.

        Browse local experts

        Similar homes