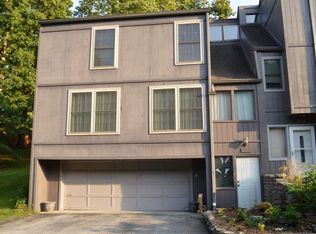
Spacious, light-filled, and full of potential! This 3-bedroom, 1.5-bath townhouse offers an open-concept design with oversized windows, and outdoor living areas. The expansive living room flows into the dining area and kitchen, creating an ideal space for everyday living and entertaining. The kitchen features abundant cabinetry, stainless steel appliances, generous counter space, and easy access to the deck overlooking a peaceful green space. Upstairs, the primary suite includes a private balcony, walk-in closet, and en-suite bath, while two additional bedrooms provide flexibility for guests, family, or a home office. Additional features include a large two-car garage, convenient laundry room, half bath on the main level, and plenty of storage throughout. Convenient Bloomington location near shopping, restaurants, Indiana University, and downtown amenities. Being sold AS IS
Active
Price cut: $10K (10/3)
$175,000
2913 W Winterberry Ct, Bloomington, IN 47404
3beds
1,611sqft
Condominium, Townhouse
Built in 1973
-- sqft lot
$167,500 Zestimate®
$--/sqft
$100/mo HOA
What's special
En-suite bathPrimary suitePlenty of storage throughoutLarge two-car garageOpen-concept designOversized windowsPrivate balcony
- 122 days
- 482
- 40
Zillow last checked:
Listing updated:
Listed by:
Georgia Johnson 812-332-3001,
RE/MAX Acclaimed Properties
Source: IRMLS,MLS#: 202624982
Facts & features
Interior
Bedrooms & bathrooms
- Bedrooms: 3
- Bathrooms: 2
- Full bathrooms: 1
- 1/2 bathrooms: 1
Bedroom 1
- Level: Upper
Bedroom 2
- Level: Upper
Dining room
- Level: Main
- Area: 121
- Dimensions: 11 x 11
Kitchen
- Level: Main
- Area: 77
- Dimensions: 11 x 7
Living room
- Level: Main
- Area: 464
- Dimensions: 29 x 16
Heating
- Electric, Forced Air
Cooling
- Central Air
Appliances
- Included: Disposal, Dishwasher, Refrigerator, Washer, Dryer-Electric, Electric Range, Electric Water Heater
- Laundry: Washer Hookup
Features
- Breakfast Bar, Ceiling-9+, Ceiling Fan(s), Walk-In Closet(s), Eat-in Kitchen, Entrance Foyer, Tub/Shower Combination
- Flooring: Laminate, Tile
- Basement: Walk-Out Access,Exterior Entry,Block
- Has fireplace: No
- Fireplace features: None
Interior area
- Total structure area: 1,611
- Total interior livable area: 1,611 sqft
- Finished area above ground: 1,521
- Finished area below ground: 90
Video & virtual tour
Property
Parking
- Total spaces: 2
- Parking features: Basement, Garage Door Opener, Concrete
- Attached garage spaces: 2
- Has uncovered spaces: Yes
Features
- Patio & porch: Deck Covered, Deck
Lot
- Features: 0-2.9999, City/Town/Suburb, Landscaped
Details
- Parcel number: 530122015000.000004
Construction
Type & style
- Home type: Townhouse
- Architectural style: Contemporary
- Property subtype: Condominium, Townhouse
Materials
- Wood Siding
- Roof: Shingle
Condition
- New construction: No
- Year built: 1973
Utilities & green energy
- Electric: Duke Energy Indiana
- Gas: None
- Sewer: City
- Water: City, Bloomington City Utility
Community & HOA
Community
- Subdivision: Stone Hedge / Stonehedge
HOA
- Has HOA: Yes
- HOA fee: $100 monthly
Location
- Region: Bloomington
Financial & listing details
- Tax assessed value: $194,500
- Annual tax amount: $1,257
- Date on market: 6/24/2026
- Listing terms: Cash,Conventional,FHA
Estimated market value
$167,500
$159,000 - $176,000
$1,801/mo
Price history
| Date | Event | Price |
|---|---|---|
| 10/3/2026 | Price change | $175,000-5.4% |
Source:  IRMLS #202624982 Report a problem IRMLS #202624982 Report a problem | ||
| 9/15/2026 | Price change | $185,000-7% |
Source: IRMLS #202624982 Report a problem | ||
| 8/30/2026 | Price change | $199,000-2.9% |
Source: IRMLS #202624982 Report a problem | ||
| 8/22/2026 | Price change | $205,000-2.4% |
Source: IRMLS #202624982 Report a problem | ||
| 7/22/2026 | Price change | $210,000-4.5% |
Source: IRMLS #202624982 Report a problem | ||
| 7/10/2026 | Price change | $220,000-4.3% |
Source: IRMLS #202624982 Report a problem | ||
| 6/24/2026 | Listed for sale | $230,000+122.2% |
Source: IRMLS #202624982 Report a problem | ||
| 5/30/2025 | Listing removed | $1,700$1/sqft |
Source: Zillow Rentals Report a problem | ||
| 5/3/2025 | Price change | $1,700-5.6%$1/sqft |
Source: Zillow Rentals Report a problem | ||
| 2/28/2025 | Listed for rent | $1,800+39%$1/sqft |
Source: Zillow Rentals Report a problem | ||
| 1/19/2020 | Listing removed | $1,295$1/sqft |
Source: RE/MAX Realty Professionals #201951967 Report a problem | ||
| 12/6/2019 | Listed for rent | $1,295$1/sqft |
Source: RE/MAX Realty Professionals #201951967 Report a problem | ||
| 11/1/2019 | Sold | $103,500-9.9%$64/sqft |
Source: Agent Provided Report a problem | ||
| 9/23/2019 | Price change | $114,900+9.4%$71/sqft |
Source: FC Tucker/Bloomington REALTORS #201938963 Report a problem | ||
| 9/5/2019 | Listed for sale | $105,000$65/sqft |
Source: FC Tucker/Bloomington REALTORS #201938963 Report a problem | ||
Public tax history
| Year | Property taxes | Tax assessment |
|---|---|---|
| 2025 | $1,259 +6.1% | $194,500 +1.5% |
| 2024 | $1,187 +8.3% | $191,600 +4.8% |
| 2023 | $1,095 -48.7% | $182,900 +8.2% |
| 2022 | $2,134 +11.4% | $169,100 +16.5% |
| 2021 | $1,916 +20.5% | $145,200 +16.7% |
| 2020 | $1,590 -2.5% | $124,400 +15.1% |
| 2019 | $1,631 +0.1% | $108,100 +3.2% |
| 2018 | $1,629 +6.3% | $104,700 +0.7% |
| 2017 | $1,533 | $104,000 -3.2% |
| 2016 | $1,533 +2.7% | $107,400 +2% |
| 2014 | $1,493 -1.8% | $105,300 +0.1% |
| 2013 | $1,520 +205% | $105,200 +1.3% |
| 2012 | $498 -5% | $103,900 -4.3% |
| 2011 | $525 -1.7% | $108,600 |
| 2010 | $534 +7.6% | $108,600 |
| 2009 | $496 +13.2% | $108,600 +2.8% |
| 2007 | $439 | $105,600 -1.4% |
| 2006 | -- | $107,100 |
Find assessor info on the county website
Monthly payment
Est. payment
Payment breakdown
Explore the cost of this home by adjusting the details. Changes won't be saved.Climate risks
Neighborhood: 47404
Nearby schools
Schools provided by the listing agent
- Elementary: Arlington Heights
- Middle: Tri-North
- High: Bloomington North
- District: Monroe County Community School Corp.
Source: IRMLS. This data may not be complete. We recommend contacting the local school district to confirm school assignments for this home.
- $204,300-- bd-- ba-- sqft2936 W Winterberry Ct, Bloomington, IN 47404Off Market
- $171,8002 bd3 ba1.3k sqft2917 W Winterberry Ct, Bloomington, IN 47404Off Market

- $215,0003 bd3 ba1.7k sqft2915 W Winterberry Ct, Bloomington, IN 47404Sold

- $199,1003 bd3 ba1.7k sqft2911 W Winterberry Ct, Bloomington, IN 47404Off Market
Similar homes
- $179,9003 bd2 ba1.2k sqft8253 State Highway 43 Hwy, Bloomington, IN 47404Active
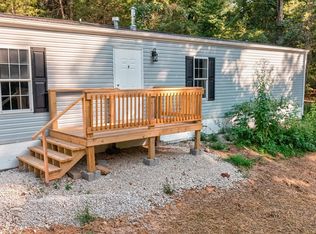 MLS ID #22124510, Whitney Walker, CENTURY 21 Scheetz. MIBOR as distributed by MLS GRID
 - $179,9003 bd2 ba1.1k sqft1377 W Allen St #E5, Bloomington, IN 47403For Sale
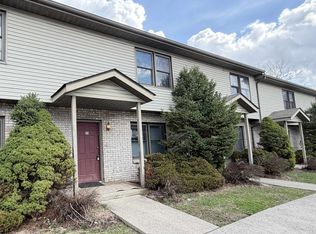 MLS ID #202635866, Amy Kopp, RE/MAX Acclaimed Properties. IRMLS
 - $169,9005 bd2 ba1.1k sqft1222 W Kirkwood Ave, Bloomington, IN 47404For Sale
 MLS ID #202637562, Andy Walker, RE/MAX Acclaimed Properties. IRMLS
 - $179,0003 bd3 ba1.3k sqft729 E Sherwood Hills Dr, Bloomington, IN 47401For Sale
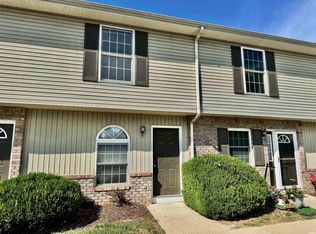 MLS ID #202636841, Juan Carlos Carrasquel CCIM, The JuanSells.com Realty Co. IRMLS
