Opportunity awaits at this conveniently located property situated on approximately 0.72 acres near Bloomington. This 2-bedroom, 1.5-bath home offers a functional floor plan and is ready for its next owner to make it their own. A spacious 29' x 26' attached garage provides ample room for vehicles, storage, or workspace, while the 10' x 12' shed offers additional outdoor storage. The home is in need of updating and repairs, presenting an excellent opportunity for buyers looking to renovate or invest. With its desirable location and generous lot size, the property offers plenty of potential to customize and add value. Property is being sold AS IS. Conveniently located near shopping, dining, schools, and major roadways, this property is ready for your vision and improvements.
Active
$225,000
3400 N Maple Grove Rd, Bloomington, IN 47404
2beds
1,644sqft
Residential, Single Family Residence
Built in 1971
0.72 Acres Lot
$-- Zestimate®
$137/sqft
$-- HOA
What's special
Generous lot sizeFunctional floor plan
- 58 days
- 297
- 13
Zillow last checked:
Listing updated:
Listed by:
Verl Keith vkeith@homefinder.org,
Keith Realty & Auction Group
Source: MIBOR as distributed by MLS GRID,MLS#: 22116414
Facts & features
Interior
Bedrooms & bathrooms
- Bedrooms: 2
- Bathrooms: 2
- Full bathrooms: 1
- 1/2 bathrooms: 1
- Main level bathrooms: 1
Primary bedroom
- Level: Upper
- Area: 169 Square Feet
- Dimensions: 13x13
Bedroom 2
- Level: Upper
- Area: 132 Square Feet
- Dimensions: 12x11
Bonus room
- Level: Upper
- Area: 153 Square Feet
- Dimensions: 17x9
Dining room
- Features: Other
- Level: Main
- Area: 143 Square Feet
- Dimensions: 11x13
Kitchen
- Level: Main
- Area: 96 Square Feet
- Dimensions: 8x12
Living room
- Features: Other
- Level: Main
- Area: 384 Square Feet
- Dimensions: 24x16
Heating
- Forced Air, Natural Gas
Cooling
- Central Air
Appliances
- Included: Electric Cooktop, Dryer, Oven, Refrigerator, Washer
Features
- Eat-in Kitchen
- Has basement: No
- Number of fireplaces: 1
- Fireplace features: Living Room
Interior area
- Total structure area: 1,644
- Total interior livable area: 1,644 sqft
Property
Parking
- Total spaces: 3
- Parking features: Attached
- Attached garage spaces: 3
Features
- Levels: Two
- Stories: 2
Lot
- Size: 0.72 Acres
Details
- Parcel number: 530519401004000004
- Special conditions: As Is,Probate Listing,Fixer Upper,Needs Updating
- Horse amenities: None
Construction
Type & style
- Home type: SingleFamily
- Architectural style: Other
- Property subtype: Residential, Single Family Residence
Materials
- Vinyl With Brick
- Foundation: Slab
Condition
- New construction: No
- Year built: 1971
Utilities & green energy
- Water: Public
Community & HOA
Community
- Subdivision: No Subdivision
HOA
- Has HOA: No
Location
- Region: Bloomington
Financial & listing details
- Price per square foot: $137/sqft
- Tax assessed value: $191,500
- Annual tax amount: $526
- Date on market: 7/25/2026
- Cumulative days on market: 7 days
Estimated market value
Not available
Estimated sales range
Not available
Not available
Price history
| Date | Event | Price |
|---|---|---|
| 7/25/2026 | Listed for sale | $225,000 |
Source:  IRMLS #202630076 Report a problem IRMLS #202630076 Report a problem | ||
Public tax history
| Year | Property taxes | Tax assessment |
|---|---|---|
| 2025 | $441 +2% | $191,500 +3.9% |
| 2024 | $432 +2% | $184,300 +4.8% |
| 2023 | $424 +2% | $175,900 +11.8% |
| 2022 | $416 +2% | $157,400 +7% |
| 2021 | $407 +2% | $147,100 +6.4% |
| 2020 | $400 -9.4% | $138,300 +6.9% |
| 2019 | $441 +1.8% | $129,400 +1.3% |
| 2018 | $433 +12% | $127,700 +0.6% |
| 2017 | $387 | $127,000 -4.2% |
| 2016 | $387 +2.4% | $132,600 +5.9% |
| 2014 | $378 +1.8% | $125,200 +0.9% |
| 2013 | $371 +1.6% | $124,100 +2.1% |
| 2012 | $365 +0.5% | $121,600 +6.1% |
| 2011 | $364 +1.8% | $114,600 +1.2% |
| 2010 | $357 +2.1% | $113,200 |
| 2009 | $350 -16.9% | $113,200 +1.4% |
| 2007 | $421 | $111,600 +10.8% |
| 2006 | -- | $100,700 +0.8% |
| 2005 | -- | $99,900 |
Find assessor info on the county website
Monthly payment
Est. payment
Payment breakdown
Explore the cost of this home by adjusting the details. Changes won't be saved.Climate risks
Neighborhood: 47404
Nearby schools
Schools provided by the listing agent
- Elementary: Arlington Heights Elementary Sch
- Middle: Tri-North Middle School
- High: Bloomington High School North
Source: MIBOR as distributed by MLS GRID. This data may not be complete. We recommend contacting the local school district to confirm school assignments for this home.
- $300,7003 bd2 ba2.3k sqft3424 W Arlington Rd, Bloomington, IN 47404Off Market
- $354,5003 bd3 ba2.8k sqft3130 N Norwest Woods Cir, Bloomington, IN 47404Off Market
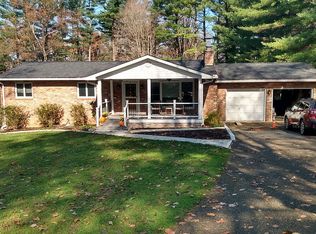
- $244,0003 bd2 ba1.2k sqft3414 W Arlington Rd, Bloomington, IN 47404Sold
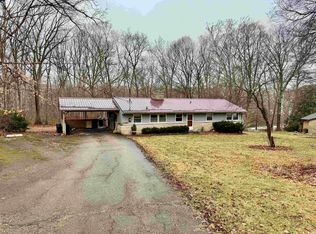
- $397,9004 bd2 ba2.7k sqft3555 N Maple Grove Rd, Bloomington, IN 47404Off Market
Similar homes
- $329,9003 bd3 ba2.4k sqft186 Ryan Ct, Spencer, IN 47460Active
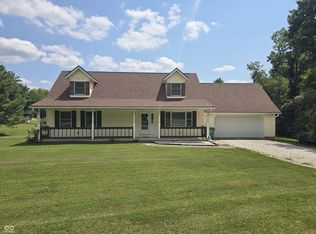 MLS ID #22118916, Tilden Keith, Keith Realty & Auction Group. MIBOR as distributed by MLS GRID
 - $289,9003 bd2 ba1.3k sqft9741 Cooper Rd, Gosport, IN 47433Active
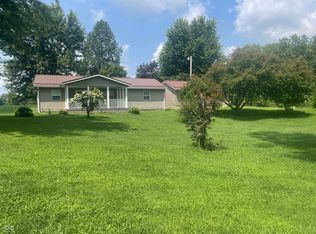 MLS ID #22109966, Mary Looper, F.C. Tucker Advantage, REALTOR. MIBOR as distributed by MLS GRID
 - $225,0003 bd1 ba960 sqft5021 N Brummetts Creek Rd, Bloomington, IN 47408For Sale
 MLS ID #202636064, Matt Leslie, FC Tucker/Bloomington REALTORS. IRMLS
 - $199,9002 bd1 ba1.5k sqft8817 W Gardner Rd, Bloomington, IN 47403Active
 MLS ID #22118062, Dena Baker, Dena's Place Real Estate Servi. MIBOR as distributed by MLS GRID
