Tucked among 7 wooded acres on a quiet lane, this mid-century cottage offers privacy, charm, and exceptional potential just minutes from I-69 and north Bloomington. Step inside to a light-filled living room anchored by a fireplace and framed by large windows overlooking the wooded backdrop. The eat-in kitchen retains its original cabinetry, offering a great footprint for updates. Down the hall are two bedrooms and a full bath ready your personal updates. This home presents a wonderful opportunity to personalize and restore to its full potential. With thoughtful updates, it could shine as a cozy primary residence, weekend retreat, or investment property. Recent improvements include a new water line (2014), retaining wall and front porch/stairs (2020), HVAC system (2021), and roof and gutters (2024). The dry basement includes a one-car garage, laundry and mechanical room, with potential for additional finished living space. Set on a beautiful wooded parcel, the property also offers room to expand. Monroe County Planning has indicated that an addition may be feasible with a preliminary plan review. Whether you’re looking to create your dream starter home, expand, or build new, this property offers flexibility in a desirable location. A recently improved home on the lane sold in the $600s, highlighting the area’s upside potential.
Active
$236,000
645 W Sylvan Ln, Bloomington, IN 47404
2beds
1,040sqft
Single Family Residence
Built in 1953
7 Acres Lot
$-- Zestimate®
$--/sqft
$-- HOA
What's special
Beautiful wooded parcelTwo bedroomsQuiet laneEat-in kitchen
- 130 days
- 773
- 81
Zillow last checked:
Listing updated:
Listed by:
Becky Wann Cell:812-320-5204,
Becky Wann Real Estate Services
Source: IRMLS,MLS#: 202622250
Facts & features
Interior
Bedrooms & bathrooms
- Bedrooms: 2
- Bathrooms: 1
- Full bathrooms: 1
- Main level bedrooms: 2
Bedroom 1
- Level: Main
Bedroom 2
- Level: Main
Kitchen
- Level: Main
- Area: 198
- Dimensions: 18 x 11
Living room
- Level: Main
- Area: 216
- Dimensions: 18 x 12
Heating
- Propane, Propane Tank Owned, Propane Tank Rented
Cooling
- Central Air
Appliances
- Included: Range/Oven Hook Up Elec, Refrigerator, Electric Range, Gas Water Heater
Features
- Bookcases, Laminate Counters, Tub/Shower Combination
- Flooring: Carpet, Other
- Basement: Crawl Space,Partial,Unfinished,Block
- Number of fireplaces: 1
- Fireplace features: Living Room
Interior area
- Total structure area: 1,559
- Total interior livable area: 1,040 sqft
- Finished area above ground: 1,040
- Finished area below ground: 0
Video & virtual tour
Property
Parking
- Total spaces: 1
- Parking features: Basement, Gravel
- Attached garage spaces: 1
- Has uncovered spaces: Yes
Features
- Levels: One
- Stories: 1
- Patio & porch: Deck, Porch
Lot
- Size: 7 Acres
- Features: Many Trees, 6-9.999, Wooded, Rural
Details
- Parcel number: 530216100007.000017
Construction
Type & style
- Home type: SingleFamily
- Architectural style: Ranch
- Property subtype: Single Family Residence
Materials
- Wood Siding
- Roof: Asphalt
Condition
- New construction: No
- Year built: 1953
Utilities & green energy
- Electric: Morgan Co REMC
- Sewer: Septic Tank
- Water: Public, Washington Township Water
Green energy
- Energy efficient items: Roof
Community & HOA
Community
- Features: None
- Subdivision: Northwest Monroe County
Location
- Region: Bloomington
Financial & listing details
- Tax assessed value: $180,200
- Annual tax amount: $2,654
- Date on market: 6/8/2026
- Listing terms: Cash,Conventional
Estimated market value
Not available
Estimated sales range
Not available
$1,393/mo
Price history
| Date | Event | Price |
|---|---|---|
| 7/14/2026 | Price change | $236,000-5.2% |
Source:  IRMLS #202622250 Report a problem IRMLS #202622250 Report a problem | ||
| 6/8/2026 | Listed for sale | $249,000-6% |
Source: IRMLS #202622250 Report a problem | ||
| 5/27/2026 | Listing removed | $265,000 |
Source: IRMLS #202611720 Report a problem | ||
| 4/7/2026 | Listed for sale | $265,000 |
Source: IRMLS #202611720 Report a problem | ||
Public tax history
| Year | Property taxes | Tax assessment |
|---|---|---|
| 2025 | $2,578 +1.3% | $180,200 |
| 2024 | $2,545 +12.1% | $180,200 +5.9% |
| 2023 | $2,271 +7.6% | $170,100 +6.8% |
| 2022 | $2,111 -0.4% | $159,200 +8.7% |
| 2021 | $2,119 +7.4% | $146,500 +0.7% |
| 2020 | $1,972 -3.6% | $145,500 +7.9% |
| 2019 | $2,046 +0.2% | $134,800 +0.9% |
| 2018 | $2,041 +23.7% | $133,600 +0.8% |
| 2017 | $1,650 | $132,500 -4.9% |
| 2016 | $1,650 +12.4% | $139,300 +13.4% |
| 2014 | $1,469 +0.8% | $122,800 -1.3% |
| 2013 | $1,456 +0.5% | $124,400 -0.1% |
| 2012 | $1,449 +11.4% | $124,500 +8% |
| 2011 | $1,301 -2.4% | $115,300 |
| 2010 | $1,333 +6.9% | $115,300 |
| 2009 | $1,247 | $115,300 |
Find assessor info on the county website
Monthly payment
Est. payment
Payment breakdown
Explore the cost of this home by adjusting the details. Changes won't be saved.Climate risks
Neighborhood: 47404
Nearby schools
Schools provided by the listing agent
- Elementary: Arlington Heights
- Middle: Tri-North
- High: Bloomington North
- District: Monroe County Community School Corp.
Source: IRMLS. This data may not be complete. We recommend contacting the local school district to confirm school assignments for this home.

Similar homes
- $215,0002 bd1 ba1.1k sqft6021 W Merry Way Ln, Bloomington, IN 47404For Sale
 MLS ID #202641749, Will Candelaria, Century 21 Scheetz - Bloomington. IRMLS
 - $259,9003 bd1 ba1.4k sqft4013 E Boltinghouse Rd, Bloomington, IN 47408For Sale
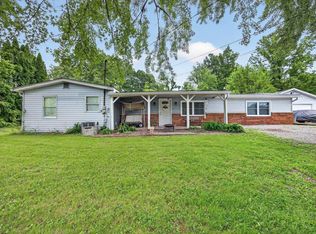 MLS ID #202621404, Shane Gibson, Sweet Maple Realty. IRMLS
 - $244,9003 bd2 ba1k sqft4414 N Ridgewood Dr, Bloomington, IN 47404For Sale
 MLS ID #202637833, Christopher Deckard, Home & Harvest Properties LLC. IRMLS
 - $225,0003 bd1 ba1k sqft1031 N Orris Dr, Bloomington, IN 47404For Sale
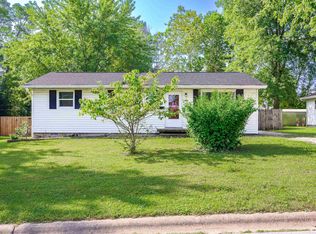 MLS ID #202635177, Dawn Evans, Century 21 Scheetz - Bloomington. IRMLS
