Beautiful country setting with a large yard on a crossroad. This property is a short drive to the west side of Bloomington and other local attractions. New updates throughout with a new furnace and air conditioning in 2026, new roof and shingles, 2026, new range and refrigerator in 2026. It has a full basement with a walkout and another full kitchen downstairs. It has a 4 car detached garage for all your extras and a detached workshop.
Active
Price cut: $25K (7/16)
$295,000
9021 N Copper Branch Rd, Solsberry, IN 47459
3beds
1,848sqft
Single Family Residence
Built in 1968
1.13 Acres Lot
$278,800 Zestimate®
$--/sqft
$-- HOA
What's special
Beautiful country settingDetached workshopAnother full kitchen downstairs
- 159 days
- 233
- 4
Zillow last checked:
Listing updated:
Listed by:
Sylvia Underwood Offc:812-822-3200,
United Country Coffey Realty & Auction
Source: IRMLS,MLS#: 202613840
Facts & features
Interior
Bedrooms & bathrooms
- Bedrooms: 3
- Bathrooms: 2
- Full bathrooms: 2
- Main level bedrooms: 3
Bedroom 1
- Level: Main
Bedroom 2
- Level: Main
Dining room
- Level: Main
- Area: 225
- Dimensions: 15 x 15
Kitchen
- Level: Main
- Area: 121
- Dimensions: 11 x 11
Living room
- Level: Main
- Area: 231
- Dimensions: 21 x 11
Heating
- Propane
Cooling
- Central Air
Appliances
- Included: Dishwasher, Microwave, Refrigerator, Washer, Electric Oven
Features
- Flooring: Carpet, Vinyl
- Windows: Double Pane Windows
- Basement: Full,Walk-Out Access,Finished,Block
- Has fireplace: No
Interior area
- Total structure area: 1,848
- Total interior livable area: 1,848 sqft
- Finished area above ground: 924
- Finished area below ground: 924
Video & virtual tour
Property
Parking
- Total spaces: 2
- Parking features: Detached, Gravel
- Garage spaces: 2
- Has uncovered spaces: Yes
Features
- Levels: Two
- Stories: 2
- Exterior features: Workshop
Lot
- Size: 1.13 Acres
- Features: Corner Lot, Rural
Details
- Additional structures: Outbuilding
- Parcel number: 280104000010.000001
Construction
Type & style
- Home type: SingleFamily
- Architectural style: Traditional
- Property subtype: Single Family Residence
Materials
- Aluminum Siding
- Roof: Shingle
Condition
- New construction: No
- Year built: 1968
Utilities & green energy
- Electric: REMC
- Sewer: Septic Tank
- Water: City, Eastern Heights Utilities
Community & HOA
Community
- Subdivision: None
Location
- Region: Solsberry
Financial & listing details
- Tax assessed value: $114,200
- Annual tax amount: $2,296
- Date on market: 4/19/2026
- Listing terms: Cash,Conventional,FHA,VA Loan
- Road surface type: Paved
Estimated market value
$278,800
$265,000 - $293,000
$1,801/mo
Price history
| Date | Event | Price |
|---|---|---|
| 7/16/2026 | Price change | $295,000-7.8% |
Source:  IRMLS #202613840 Report a problem IRMLS #202613840 Report a problem | ||
| 6/5/2026 | Price change | $320,000-5.9% |
Source: IRMLS #202613840 Report a problem | ||
| 4/19/2026 | Listed for sale | $340,000 |
Source: IRMLS #202613840 Report a problem | ||
Public tax history
| Year | Property taxes | Tax assessment |
|---|---|---|
| 2025 | $1,858 +0.9% | $114,200 +22.9% |
| 2024 | $1,842 -3% | $92,900 +0.9% |
| 2023 | $1,899 +8.4% | $92,100 -2.6% |
| 2022 | $1,752 +0.1% | $94,600 +8.6% |
| 2021 | $1,750 +7.3% | $87,100 |
| 2020 | $1,631 -2.3% | $87,100 +7.4% |
| 2019 | $1,669 -0.5% | $81,100 -2.3% |
| 2018 | $1,677 | $83,000 +0.2% |
| 2017 | $1,677 +1.5% | $82,800 +3.1% |
| 2016 | $1,653 +4.5% | $80,300 +7.5% |
| 2014 | $1,581 +4.1% | $74,700 -1.2% |
| 2013 | $1,520 -4% | $75,600 -3.9% |
| 2012 | $1,582 +193.3% | $78,700 +10.8% |
| 2011 | $540 +191.8% | $71,000 +0.3% |
| 2010 | $185 +20.5% | $70,800 +6.1% |
| 2009 | $154 -58.5% | $66,700 -6.5% |
| 2007 | $370 | $71,300 -3.1% |
| 2006 | -- | $73,600 +57.3% |
| 2005 | -- | $46,800 |
Find assessor info on the county website
Monthly payment
Est. payment
Payment breakdown
Explore the cost of this home by adjusting the details. Changes won't be saved.Climate risks
Neighborhood: 47459
Nearby schools
Schools provided by the listing agent
- Elementary: Eastern Greene
- Middle: Eastern Greene
- High: Eastern Greene
- District: Eastern Greene Schools
Source: IRMLS. This data may not be complete. We recommend contacting the local school district to confirm school assignments for this home.
Similar homes
- $279,9003 bd2 ba1.8k sqft4424 E 10th St, Bloomington, IN 47408For Sale
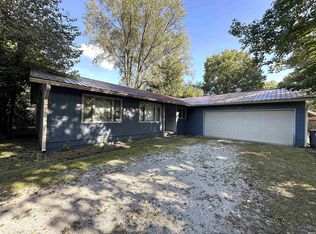 MLS ID #202639845, Amy Kopp, RE/MAX Acclaimed Properties. IRMLS
 - $315,0003 bd2 ba2k sqft507 N Us Highway 231, Spencer, IN 47460For Sale
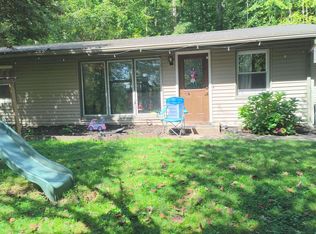 MLS ID #202638251, Darren Gilmore, CK Realty Homes. IRMLS
 - $299,9004 bd2 ba1.9k sqft1350 E Rhorer Rd, Bloomington, IN 47401For Sale
 MLS ID #202636792, Wanqing (Megan) Dohman, Dohman Team. IRMLS
 - $299,9003 bd3 ba1.8k sqft1129 W 20th St, Bloomington, IN 47404For Sale
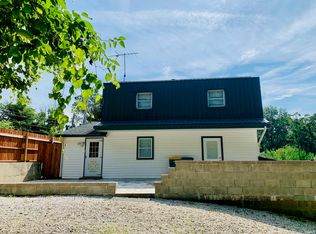 MLS ID #202627135, Marla Harris, Realty Professionals. IRMLS
