Tucked away at the end of a quiet dead-end road, this rare 15-acre wooded retreat offers exceptional privacy and endless potential. Surrounded by the breathtaking Greens Bluff Nature Preserve, this secluded 3-bedroom, 2-bath home is a nature lover's dream, with abundant wildlife, peaceful wooded views, and the tranquility you've been searching for. The home features an attached two-car garage and a spacious layout ready for your vision. While it could use some updating and repairs, the property offers great bones and a solid foundation, making it an excellent opportunity for investors, renovators, or buyers looking to create their dream home in an unmatched setting. Whether you're seeking a private full-time residence, a weekend getaway, or a recreational retreat, this property delivers the rare combination of acreage, seclusion, and location. Enjoy wildlife watching, or simply relaxing in your own wooded sanctuary, all while being surrounded by the protected beauty of Greens Bluff Nature Preserve. Properties with this much privacy and potential are hard to find. Bring your ideas and imagination to transform this hidden gem into something truly special. If you've been searching for a peaceful escape with room to grow and incredible natural surroundings, this is an opportunity you won't want to miss.
Active
Price cut: $25K (9/21)
$225,000
534 Paw Paw Rd, Spencer, IN 47460
3beds
1,416sqft
Single Family Residence
Built in 1965
15 Acres Lot
$-- Zestimate®
$--/sqft
$-- HOA
What's special
Wooded sanctuaryAbundant wildlifeSpacious layoutAttached two-car garagePeaceful wooded viewsIncredible natural surroundings
- 56 days
- 1,022
- 78
Likely to sell faster than
Zillow last checked:
Listing updated:
Listed by:
Tara White Cell:812-821-1735,
Century 21 Scheetz - Bloomington
Source: IRMLS,MLS#: 202630882
Facts & features
Interior
Bedrooms & bathrooms
- Bedrooms: 3
- Bathrooms: 2
- Full bathrooms: 2
- Main level bedrooms: 2
Bedroom 1
- Level: Upper
Bedroom 2
- Level: Main
Kitchen
- Level: Main
- Area: 100
- Dimensions: 10 x 10
Living room
- Level: Main
- Area: 140
- Dimensions: 14 x 10
Heating
- Natural Gas
Cooling
- Central Air
Appliances
- Included: Range/Oven Hook Up Elec, Dishwasher, Refrigerator, Dryer-Electric, Electric Range
- Laundry: Electric Dryer Hookup, Washer Hookup
Features
- Laminate Counters, Eat-in Kitchen
- Flooring: Other
- Basement: Crawl Space
- Number of fireplaces: 1
- Fireplace features: Living Room, Wood Burning Stove
Interior area
- Total structure area: 2,916
- Total interior livable area: 1,416 sqft
- Finished area above ground: 1,416
- Finished area below ground: 0
Video & virtual tour
Property
Parking
- Total spaces: 2
- Parking features: Attached, Garage Utilities, Gravel
- Attached garage spaces: 2
- Has uncovered spaces: Yes
Features
- Levels: One and One Half
- Stories: 1.5
- Patio & porch: Porch Covered
- Fencing: Farm
Lot
- Size: 15 Acres
- Features: Many Trees, 15+, Rural, Adj to State/Natnl Forest, Near Walking Trail
Details
- Parcel number: 601720304090.000016
Construction
Type & style
- Home type: SingleFamily
- Architectural style: Traditional
- Property subtype: Single Family Residence
Materials
- Aluminum Siding, Wood Siding
- Roof: Metal
Condition
- New construction: No
- Year built: 1965
Utilities & green energy
- Electric: REMC
- Gas: Amerigas
- Sewer: Septic Tank
- Water: Well
Community & HOA
Community
- Subdivision: None
Location
- Region: Spencer
Financial & listing details
- Tax assessed value: $133,100
- Annual tax amount: $1,699
- Date on market: 7/30/2026
- Listing terms: Cash,Conventional
Estimated market value
Not available
Estimated sales range
Not available
Not available
Price history
| Date | Event | Price |
|---|---|---|
| 9/21/2026 | Price change | $225,000-10% |
Source:  IRMLS #202630882 Report a problem IRMLS #202630882 Report a problem | ||
| 7/30/2026 | Listed for sale | $250,000 |
Source: IRMLS #202630882 Report a problem | ||
Public tax history
| Year | Property taxes | Tax assessment |
|---|---|---|
| 2025 | $1,709 -0.3% | $133,100 +4.7% |
| 2024 | $1,713 -0.7% | $127,100 +6.4% |
| 2023 | $1,726 +4.6% | $119,400 +6.2% |
| 2022 | $1,649 -4.4% | $112,400 +18.7% |
| 2021 | $1,725 +3.6% | $94,700 -5.7% |
| 2020 | $1,666 -3.3% | $100,400 +9.1% |
| 2019 | $1,723 -1.5% | $92,000 -2.9% |
| 2018 | $1,750 -34.6% | $94,700 -3.1% |
| 2017 | $2,677 -4.1% | $97,700 +2.3% |
| 2016 | $2,790 +52.7% | $95,500 -5.4% |
| 2014 | $1,827 +0.7% | $101,000 +7.2% |
| 2013 | $1,814 +0.2% | $94,200 +4.1% |
| 2012 | $1,810 -4.4% | $90,500 -5.7% |
| 2011 | $1,894 +12.1% | $96,000 +13.6% |
| 2010 | $1,690 -2.6% | $84,500 -5.4% |
| 2009 | $1,736 +5.8% | $89,300 +1.8% |
| 2007 | $1,640 +11.4% | $87,700 +0.1% |
| 2006 | $1,472 | $87,600 |
Find assessor info on the county website
Monthly payment
Est. payment
Payment breakdown
Explore the cost of this home by adjusting the details. Changes won't be saved.Climate risks
Neighborhood: 47460
Nearby schools
Schools provided by the listing agent
- Elementary: Mccormicks Creek
- Middle: Owen Valley
- High: Owen Valley
- District: Spencer-Owen Community Schools
Source: IRMLS. This data may not be complete. We recommend contacting the local school district to confirm school assignments for this home.
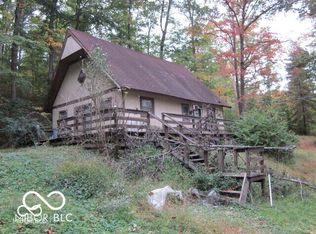
Similar homes
- $229,9002 bd1 ba1.2k sqft3125 Braysville Rd, Spencer, IN 47460For Sale
 MLS ID #202622860, Debbie Foutch, Owen County Home Company. IRMLS
 - $210,0003 bd2 ba1.5k sqft427 E Jefferson St, Spencer, IN 47460For Sale
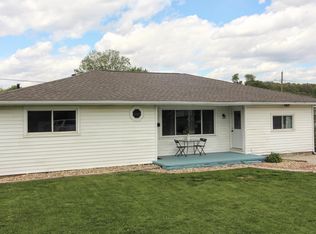 MLS ID #202614321, Daniel Letman, Century 21 Scheetz - Bloomington. IRMLS
 - $315,0003 bd2 ba2k sqft507 N Us Highway 231, Spencer, IN 47460For Sale
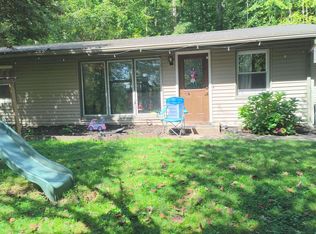 MLS ID #202638251, Darren Gilmore, CK Realty Homes. IRMLS
 - $219,9004 bd1 ba1.3k sqft767 N Laymon Ave, Spencer, IN 47460Active
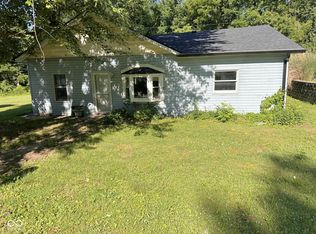 MLS ID #22088412, Christopher Wesley, RE/MAX Select Associates, Inc.. MIBOR as distributed by MLS GRID
