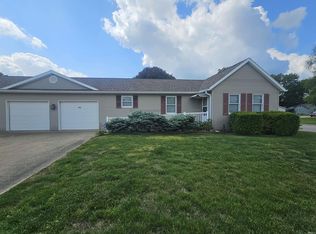
Spacious 4-bedroom, 1-bath home offering 1,360 sq. ft. of living space, conveniently located just a couple of blocks from Spencer Elementary. This home has seen several updates over the past five years, including a new roof and gutters installed in 2024 and a freshly painted garage in 2025. The oversized one-car garage features a unique sliding door design rather than a traditional overhead door, adding character and functionality. Out back, you'll find a nice backyard with space for outdoor activities, gardening, or relaxing. With its convenient location and recent improvements, this home is a great opportunity for buyers looking for comfort and value.
Active
Price cut: $10K (9/12)
$219,900
767 N Laymon Ave, Spencer, IN 47460
4beds
1,360sqft
Residential, Single Family Residence
Built in 1950
7,405 Square Feet Lot
$-- Zestimate®
$162/sqft
$-- HOA
What's special
- 187 days
- 196
- 10
Zillow last checked:
Listing updated:
Listed by:
Christopher Wesley 812-828-1399,
RE/MAX Select Associates, Inc.
Source: MIBOR as distributed by MLS GRID,MLS#: 22088412
Facts & features
Interior
Bedrooms & bathrooms
- Bedrooms: 4
- Bathrooms: 1
- Full bathrooms: 1
- Main level bathrooms: 1
- Main level bedrooms: 4
Bedroom 2
- Level: Main
- Area: 168 Square Feet
- Dimensions: 12x14
Bedroom 3
- Level: Main
- Area: 108 Square Feet
- Dimensions: 9x12
Bedroom 4
- Level: Main
- Area: 80 Square Feet
- Dimensions: 8x10
Other
- Level: Main
- Area: 238 Square Feet
- Dimensions: 14x17
Kitchen
- Level: Main
- Area: 108 Square Feet
- Dimensions: 9x12
Laundry
- Level: Main
- Area: 54 Square Feet
- Dimensions: 6x9
Living room
- Level: Main
- Area: 204 Square Feet
- Dimensions: 12x17
Heating
- Forced Air, Natural Gas
Cooling
- Central Air
Appliances
- Included: Dishwasher, Electric Oven, Refrigerator
- Laundry: Main Level
Features
- Has basement: No
Interior area
- Total structure area: 1,360
- Total interior livable area: 1,360 sqft
Property
Parking
- Total spaces: 1
- Parking features: Detached
- Garage spaces: 1
Features
- Levels: One
- Stories: 1
- Has view: Yes
- View description: Neighborhood
Lot
- Size: 7,405 Square Feet
Details
- Parcel number: 601021200400022028
- Horse amenities: None
Construction
Type & style
- Home type: SingleFamily
- Architectural style: Contemporary
- Property subtype: Residential, Single Family Residence
Materials
- Vinyl Siding
- Foundation: Slab
Condition
- New construction: No
- Year built: 1950
Utilities & green energy
- Water: Private
- Utilities for property: Electricity Connected, Sewer Connected, Water Connected
Community & HOA
Community
- Subdivision: No Subdivision
HOA
- Has HOA: No
Location
- Region: Spencer
Financial & listing details
- Price per square foot: $162/sqft
- Tax assessed value: $135,700
- Annual tax amount: $712
- Date on market: 3/10/2026
- Cumulative days on market: 187 days
- Electric utility on property: Yes
Estimated market value
Not available
Estimated sales range
Not available
Not available
Price history
| Date | Event | Price |
|---|---|---|
| 9/12/2026 | Price change | $219,900-4.3% |
Source:  IRMLS #202607816 Report a problem IRMLS #202607816 Report a problem | ||
| 5/1/2026 | Price change | $229,900-4.2% |
Source: IRMLS #202607816 Report a problem | ||
| 4/4/2026 | Price change | $239,900-4% |
Source: IRMLS #202607816 Report a problem | ||
| 3/10/2026 | Listed for sale | $249,900 |
Source: IRMLS #202607816 Report a problem | ||
Public tax history
| Year | Property taxes | Tax assessment |
|---|---|---|
| 2025 | $711 +12.1% | $135,700 +36.2% |
| 2024 | $635 +48.5% | $99,600 +6.9% |
| 2023 | $427 -16% | $93,200 +39.9% |
| 2022 | $509 +19.6% | $66,600 -12.1% |
| 2021 | $425 +5.5% | $75,800 +0.8% |
| 2020 | $403 +5.8% | $75,200 +7.1% |
| 2019 | $381 +17.8% | $70,200 +5.6% |
| 2018 | $323 +3.7% | $66,500 +11% |
| 2017 | $312 | $59,900 |
| 2016 | $312 -0.1% | $59,900 +4.4% |
| 2014 | $312 +1.9% | $57,400 +1.1% |
| 2013 | $306 -4.8% | $56,800 +1.8% |
| 2012 | $322 +6.2% | $55,800 -1.1% |
| 2011 | $303 -8.7% | $56,400 -3.1% |
| 2010 | $332 +0.7% | $58,200 -5.4% |
| 2009 | $330 -22.7% | $61,500 +0.2% |
| 2007 | $426 -20% | $61,400 +1.8% |
| 2006 | $533 | $60,300 +3.8% |
| 2005 | -- | $58,100 |
Find assessor info on the county website
Monthly payment
Est. payment
Payment breakdown
Explore the cost of this home by adjusting the details. Changes won't be saved.Climate risks
Neighborhood: 47460
Nearby schools
Schools provided by the listing agent
- Elementary: Spencer Elementary School
- Middle: Owen Valley Middle School
- High: Owen Valley Community High School
Source: MIBOR as distributed by MLS GRID. This data may not be complete. We recommend contacting the local school district to confirm school assignments for this home.
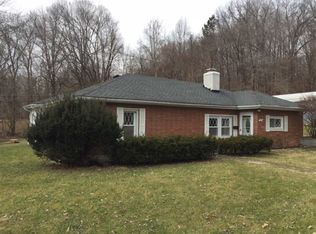
Similar homes
- $210,0003 bd2 ba1.5k sqft427 E Jefferson St, Spencer, IN 47460For Sale
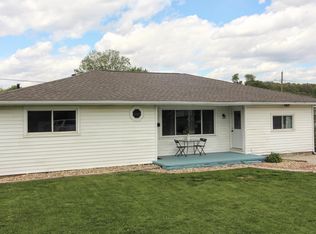 MLS ID #202614321, Daniel Letman, Century 21 Scheetz - Bloomington. IRMLS
 - $249,9003 bd2 ba2k sqft168 E North St, Spencer, IN 47460For Sale
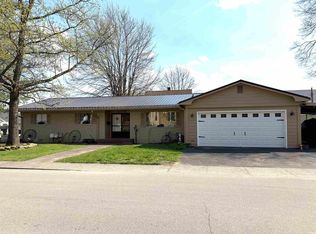 MLS ID #202613639, Tara White, Century 21 Scheetz - Bloomington. IRMLS
 - $250,0003 bd2 ba1.4k sqft534 Paw Paw Rd, Spencer, IN 47460For Sale
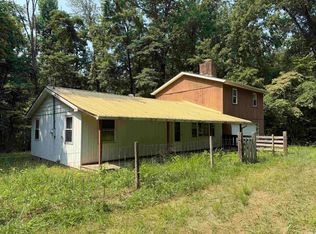 MLS ID #202630882, Tara White, Century 21 Scheetz - Bloomington. IRMLS
 - $189,0002 bd2 ba1.2k sqft302 E Lewis Ln, Spencer, IN 47460For Sale
 MLS ID #202616565, Michelle Stanger, Stanger Homes, LLC. IRMLS
