Enjoy the peace and privacy of a rural setting with virtually no traffic at this 3-bedroom home on 1.5 acres. Offering 1,344 square feet, the home includes an enclosed front porch, office and a den, giving you flexible spaces for your lifestyle needs. The stylish, updated eat-in kitchen includes a walk-in pantry and hardwood flooring, with all appliances included. Additional highlights include city water, a convenient tankless hot water heater, and a roof that is approximately 4 years old. Outside, you'll find a finished 2-car detached garage with electric and concrete flooring, along with a 12x18 shed for additional storage. Located approximately 15 minutes from Ellettsville and 20 minutes from Gosport or Spencer, this property offers a peaceful country setting with plenty of room to enjoy the outdoors, while still being within a convenient drive of town.
Active
$280,000
7272 W Brighton Rd, Gosport, IN 47433
3beds
1,344sqft
Residential, Single Family Residence
Built in 1958
1.5 Acres Lot
$-- Zestimate®
$208/sqft
$-- HOA
What's special
Enclosed front porchStylish updated eat-in kitchenAll appliances includedWalk-in pantryHardwood flooring
- 40 days
- 505
- 27
Zillow last checked:
Listing updated:
Listed by:
Samantha Carver scarver@homefinder.org,
HOME TEAM Properties
Source: MIBOR as distributed by MLS GRID,MLS#: 22107599
Facts & features
Interior
Bedrooms & bathrooms
- Bedrooms: 3
- Bathrooms: 1
- Full bathrooms: 1
- Main level bathrooms: 1
- Main level bedrooms: 3
Primary bedroom
- Level: Main
- Area: 132 Square Feet
- Dimensions: 11x12
Bedroom 2
- Level: Main
- Area: 132 Square Feet
- Dimensions: 11x12
Bedroom 3
- Level: Main
- Area: 90 Square Feet
- Dimensions: 9x10
Kitchen
- Level: Main
- Area: 195 Square Feet
- Dimensions: 15x13
Laundry
- Features: Tile-Ceramic
- Level: Main
- Area: 70 Square Feet
- Dimensions: 7x10
Library
- Level: Main
- Area: 117 Square Feet
- Dimensions: 9x13
Living room
- Level: Main
- Area: 208 Square Feet
- Dimensions: 13x16
Office
- Level: Main
- Area: 104 Square Feet
- Dimensions: 8x13
Heating
- Propane
Cooling
- Central Air
Appliances
- Included: Dishwasher, Dryer, Gas Oven, Range Hood, Refrigerator, Tankless Water Heater, Washer
- Laundry: Main Level
Features
- Eat-in Kitchen, Pantry
- Has basement: No
Interior area
- Total structure area: 1,344
- Total interior livable area: 1,344 sqft
Video & virtual tour
Property
Parking
- Total spaces: 2
- Parking features: Detached, Concrete
- Garage spaces: 2
- Details: Garage Parking Other(Finished Garage)
Features
- Levels: One
- Stories: 1
- Patio & porch: Glass Enclosed, Patio
Lot
- Size: 1.5 Acres
- Features: Irregular Lot, Rural - Not Subdivision
Details
- Additional structures: Storage
- Parcel number: 530304400006000001
- Horse amenities: None
Construction
Type & style
- Home type: SingleFamily
- Architectural style: Ranch
- Property subtype: Residential, Single Family Residence
Materials
- Brick, Vinyl Siding
- Foundation: Cellar, Block
Condition
- New construction: No
- Year built: 1958
Utilities & green energy
- Water: Public
- Utilities for property: Electricity Connected, Water Connected
Community & HOA
Community
- Subdivision: No Subdivision
HOA
- Has HOA: No
Location
- Region: Gosport
Financial & listing details
- Price per square foot: $208/sqft
- Tax assessed value: $151,600
- Annual tax amount: $1,012
- Date on market: 8/11/2026
- Cumulative days on market: 40 days
- Electric utility on property: Yes
Estimated market value
Not available
Estimated sales range
Not available
Not available
Price history
| Date | Event | Price |
|---|---|---|
| 8/11/2026 | Listed for sale | $280,000 |
Source:  IRMLS #202632618 Report a problem IRMLS #202632618 Report a problem | ||
Public tax history
| Year | Property taxes | Tax assessment |
|---|---|---|
| 2025 | $936 +11.5% | $151,600 +2.6% |
| 2024 | $839 -4.5% | $147,700 +8.4% |
| 2023 | $879 +11.7% | $136,300 +4.5% |
| 2022 | $787 +16% | $130,400 +10.4% |
| 2021 | $678 +3.4% | $118,100 +9.8% |
| 2020 | $656 -5.2% | $107,600 -0.2% |
| 2019 | $692 -15.4% | $107,800 -0.2% |
| 2018 | $818 +25.5% | $108,000 -1.9% |
| 2017 | $652 | $110,100 +1% |
| 2016 | $652 -16.6% | $109,000 +2.7% |
| 2014 | $782 +2.9% | $106,100 +0.7% |
| 2013 | $759 +1.5% | $105,400 -2.8% |
| 2012 | $748 +9.7% | $108,400 +13% |
| 2011 | $682 +1.3% | $95,900 +8.9% |
| 2010 | $673 +46.2% | $88,100 +4% |
| 2009 | $461 -27.2% | $84,700 +3.9% |
| 2007 | $633 | $81,500 +2.8% |
| 2006 | -- | $79,300 +58.3% |
| 2005 | -- | $50,100 |
Find assessor info on the county website
Monthly payment
Est. payment
Payment breakdown
Explore the cost of this home by adjusting the details. Changes won't be saved.Climate risks
Neighborhood: 47433
Nearby schools
Schools provided by the listing agent
- Elementary: Edgewood Primary School
- Middle: Edgewood Junior High School
- High: Edgewood High School
Source: MIBOR as distributed by MLS GRID. This data may not be complete. We recommend contacting the local school district to confirm school assignments for this home.
Similar homes
- $289,9003 bd2 ba1.3k sqft9741 Cooper Rd, Gosport, IN 47433Active
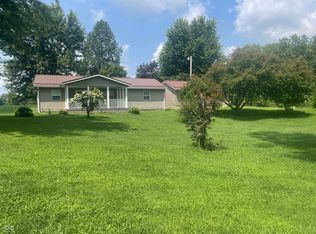 MLS ID #22109966, Mary Looper, F.C. Tucker Advantage, REALTOR. MIBOR as distributed by MLS GRID
 - $269,9003 bd2 ba1k sqft4414 N Ridgewood Dr, Bloomington, IN 47404For Sale
 MLS ID #202637833, Christopher Deckard, Home & Harvest Properties LLC. IRMLS
 - $280,0003 bd2 ba1.2k sqft1365 Lakeside Dr, Spencer, IN 47460For Sale
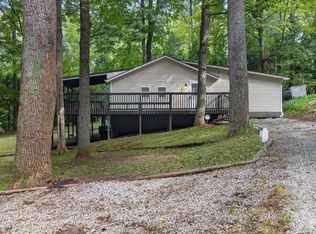 MLS ID #202636320, Ashton Hoene, F.C. Tucker Company. IRMLS
 - $299,0003 bd2 ba878 sqft18 Lindsay Ct, Spencer, IN 47460Active
 MLS ID #22109403, Verl Keith, Keith Realty & Auction Group. MIBOR as distributed by MLS GRID
