WOW!! Check out this 2078sqft partial berm home. Come into the Beautiful family room with gas fire place 18x19 behind the barn door is laundry mechanical closet and storage. Step up into the hall to a flex space 16x11 with wood burning fire place and built ins , Off to the right is the master suit 10x15 with on suit master bath with soaker tub and stand up shower. Move into the large kitchen at 12 x16 plenty of space to prep and appliances stay. Off the kitchen is a dinning and living room combo at 12x24 with large picture windows over looking the hillside. From there you go down the hall to two bedrooms at 11x9 each and a second bath. Newer paint and wood floors through out the home also new light fixtures. Out side setting is a wooded area with 2.94ac with a fire pit, shelter house, and a new yard barn for storage. Will come with 1year Home Warranty. Close to Spencer and McCormick State Park, 28 minutes to Martinsville and Bloomington
Active
Price cut: $10K (10/22)
$305,000
507 N Us Highway 231, Spencer, IN 47460
3beds
2,078sqft
Single Family Residence
Built in 1965
2.94 Acres Lot
$296,800 Zestimate®
$--/sqft
$-- HOA
What's special
Fire pitNew light fixturesShelter house
- 44 days
- 264
- 11
Zillow last checked:
Listing updated:
Listed by:
Darren Gilmore cell:812-709-0859,
CK Realty Homes
Source: IRMLS,MLS#: 202638251
Facts & features
Interior
Bedrooms & bathrooms
- Bedrooms: 3
- Bathrooms: 2
- Full bathrooms: 2
- Main level bedrooms: 3
Bedroom 1
- Level: Main
Bedroom 2
- Level: Main
Family room
- Level: Main
- Area: 342
- Dimensions: 19 x 18
Kitchen
- Level: Main
- Area: 192
- Dimensions: 16 x 12
Living room
- Level: Main
- Area: 288
- Dimensions: 24 x 12
Office
- Area: 176
- Dimensions: 16 x 11
Heating
- Propane, Wood, Ceiling, Forced Air
Cooling
- Central Air, Ceiling Fan(s)
Appliances
- Included: Dishwasher, Microwave, Refrigerator, Electric Cooktop, Electric Oven
- Laundry: Main Level
Features
- 1st Bdrm En Suite, Bookcases, Ceiling Fan(s), Countertops-Solid Surf, Soaking Tub, Stand Up Shower, Tub and Separate Shower, Main Level Bedroom Suite, Great Room
- Flooring: Laminate, Tile
- Has basement: No
- Number of fireplaces: 2
- Fireplace features: Den, Family Room, Gas Log, Wood Burning
Interior area
- Total structure area: 2,078
- Total interior livable area: 2,078 sqft
- Finished area above ground: 2,078
- Finished area below ground: 0
Video & virtual tour
Property
Parking
- Parking features: Asphalt
- Has uncovered spaces: Yes
Features
- Levels: One
- Stories: 1
- Exterior features: Fire Pit
- Fencing: None
Lot
- Size: 2.94 Acres
- Dimensions: 403x531x293x373
- Features: Rolling Slope, 0-2.9999, Wooded, Rural, Landscaped
Details
- Additional structures: Shed
- Parcel number: 601016400400.000027
Construction
Type & style
- Home type: SingleFamily
- Architectural style: Earth Home/Berm
- Property subtype: Single Family Residence
Materials
- Block, Vinyl Siding, Limestone
- Foundation: Slab
- Roof: Metal
Condition
- New construction: No
- Year built: 1965
Details
- Warranty included: Yes
Utilities & green energy
- Electric: Duke Energy Indiana
- Sewer: Septic Tank
- Water: Cistern
Community & HOA
Community
- Subdivision: None
Location
- Region: Spencer
Financial & listing details
- Tax assessed value: $237,600
- Annual tax amount: $1,487
- Date on market: 9/16/2026
- Listing terms: Cash,Conventional,FHA,USDA Loan,VA Loan
Estimated market value
$296,800
$282,000 - $312,000
$1,670/mo
Price history
| Date | Event | Price |
|---|---|---|
| 10/22/2026 | Price change | $305,000-3.2% |
Source:  IRMLS #202638251 Report a problem | ||
| 9/16/2026 | Listed for sale | $315,000+28.6% |
Source: IRMLS #202638251 Report a problem | ||
| 1/8/2026 | Sold | $245,000-2% |
Source: IRMLS #202537797 Report a problem | ||
| 1/7/2026 | Pending sale | $249,900 |
Source: IRMLS #202537797 Report a problem | ||
| 11/29/2025 | Price change | $249,900-7.4% |
Source: IRMLS #202537797 Report a problem | ||
| 10/23/2025 | Price change | $269,900-3.6% |
Source: IRMLS #202537797 Report a problem | ||
| 10/3/2025 | Price change | $279,900-3.4% |
Source: IRMLS #202537797 Report a problem | ||
| 9/18/2025 | Listed for sale | $289,900 |
Source: IRMLS #202537797 Report a problem | ||
Public tax history
| Year | Property taxes | Tax assessment |
|---|---|---|
| 2025 | $1,380 +5.1% | $237,600 +22.8% |
| 2024 | $1,313 +5.8% | $193,500 +7.1% |
| 2023 | $1,241 -2% | $180,600 +13.9% |
| 2022 | $1,266 +16.6% | $158,600 +8.4% |
| 2021 | $1,086 +15.7% | $146,300 +9.3% |
| 2020 | $938 +15.5% | $133,800 +11.9% |
| 2019 | $812 +13.8% | $119,600 +12.7% |
| 2018 | $713 +1.7% | $106,100 +7.3% |
| 2017 | $701 | $98,900 -0.2% |
| 2016 | $701 -12.3% | $99,100 -4.8% |
| 2014 | $800 +1.4% | $104,100 +6.3% |
| 2013 | $789 +8.6% | $97,900 +1.8% |
| 2012 | $726 +0.7% | $96,200 -2.5% |
| 2011 | $721 -12.6% | $98,700 -3.1% |
| 2010 | $824 -1.5% | $101,900 -5.6% |
| 2009 | $837 -0.1% | $107,900 +1.9% |
| 2007 | $838 -12.3% | $105,900 +1.8% |
| 2006 | $956 | $104,000 +13.8% |
| 2005 | -- | $91,400 |
Find assessor info on the county website
Monthly payment
Est. payment
Payment breakdown
Explore the cost of this home by adjusting the details. Changes won't be saved.Climate risks
Neighborhood: 47460
Nearby schools
Schools provided by the listing agent
- Elementary: Spencer
- Middle: Owen Valley
- High: Owen Valley
- District: Spencer-Owen Community Schools
Source: IRMLS. This data may not be complete. We recommend contacting the local school district to confirm school assignments for this home.

Similar homes
- $299,9002 bd2 ba1.8k sqft2984 Patricksburg Rd, Spencer, IN 47460Active
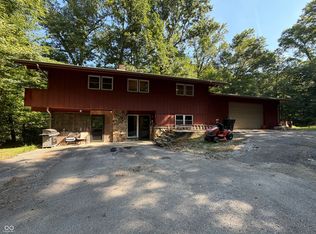 MLS ID #22123911, William Hurst, Carpenter, REALTORS®. MIBOR as distributed by MLS GRID
- $299,0003 bd3 ba2.4k sqft186 Ryan Ct, Spencer, IN 47460Active
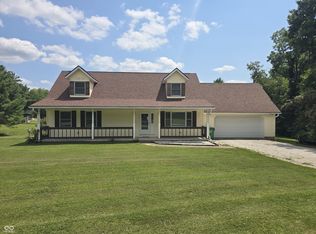 MLS ID #22118916, Tilden Keith, Keith Realty & Auction Group. MIBOR as distributed by MLS GRID
- $305,0003 bd2 ba1.4k sqft3303 Westward Rd, Spencer, IN 47460Active
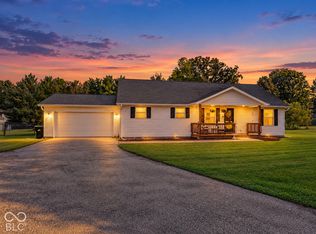 MLS ID #22129367, Bob Magiera, Hoosier, REALTORS®. MIBOR as distributed by MLS GRID
- $275,0003 bd2 ba1.2k sqft1365 Lakeside Dr, Spencer, IN 47460For Sale
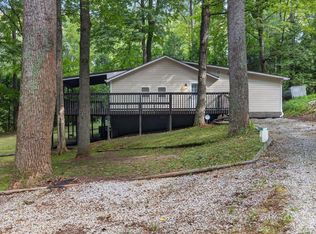 MLS ID #202642807, Ashton Hoene, Century 21 Scheetz - Bloomington. IRMLS
