Welcome to 4005 Texas Pike in Spencer, Indiana—a rare opportunity to own a versatile 6-acre property offering space, privacy, and endless possibilities. This 4-bedroom, 2-bath home is surrounded by beautiful countryside and features an in-ground swimming pool, pond, and a spacious pole barn, making it ideal for anyone dreaming of a mini farm, hobby farm, or simply enjoying peaceful rural living. Adding to the property's appeal is a detached garage with a finished studio apartment, perfect for guests, extended family, a home office, or potential rental income. An additional manufactured home is also located on the property and, with a little TLC, could provide another excellent investment opportunity, guest quarters, or housing for family members. Whether you're looking for room to spread out, space for animals and hobbies, or a property with multi-generational living and income-producing potential, this one has it all. Conveniently located just minutes north of Spencer, you'll enjoy the tranquility of country living while remaining close to town, dining, schools, and everyday conveniences.
Active
$449,000
4005 Texas Pike, Spencer, IN 47460
4beds
2,600sqft
Single Family Residence
Built in 1985
5.98 Acres Lot
$-- Zestimate®
$--/sqft
$-- HOA
What's special
Spacious pole barnSurrounded by beautiful countrysideIn-ground swimming pool
- 114 days
- 207
- 12
Zillow last checked:
Listing updated:
Listed by:
Judson Casebeer Cell:215-450-1437,
Century 21 Scheetz - Bloomington
Source: IRMLS,MLS#: 202626517
Facts & features
Interior
Bedrooms & bathrooms
- Bedrooms: 4
- Bathrooms: 2
- Full bathrooms: 2
Bedroom 1
- Level: Upper
Bedroom 2
- Level: Upper
Dining room
- Level: Main
- Area: 110
- Dimensions: 11 x 10
Kitchen
- Level: Main
- Area: 96
- Dimensions: 12 x 8
Living room
- Level: Main
- Area: 286
- Dimensions: 22 x 13
Heating
- Conventional, Forced Air, Heat Pump, Propane Tank Rented
Cooling
- Central Air
Appliances
- Included: Range/Oven Hook Up Elec, Dishwasher, Microwave, Refrigerator, Washer, Dryer-Electric, Electric Oven, Electric Water Heater
- Laundry: Electric Dryer Hookup, Washer Hookup
Features
- Ceiling Fan(s), Laminate Counters
- Flooring: Hardwood, Laminate, Vinyl
- Basement: Partial,Walk-Out Access,Finished,Block
- Has fireplace: No
- Fireplace features: None
Interior area
- Total structure area: 2,600
- Total interior livable area: 2,600 sqft
- Finished area above ground: 2,002
- Finished area below ground: 598
Video & virtual tour
Property
Parking
- Total spaces: 2
- Parking features: Attached, Gravel
- Attached garage spaces: 2
- Has uncovered spaces: Yes
Features
- Levels: Two and Half Story
- Stories: 2.5
- Patio & porch: Deck, Porch Covered
Lot
- Size: 5.98 Acres
- Features: Few Trees, Pasture, Rural
Details
- Additional structures: Pole/Post Building
- Parcel number: 600636100010.000024
Construction
Type & style
- Home type: SingleFamily
- Property subtype: Single Family Residence
Materials
- Stone, Vinyl Siding
- Roof: Shingle
Condition
- New construction: No
- Year built: 1985
Utilities & green energy
- Electric: Bloomfield REMC
- Sewer: Septic Tank
- Water: Well
Community & HOA
Community
- Subdivision: None
Location
- Region: Spencer
Financial & listing details
- Tax assessed value: $392,800
- Annual tax amount: $2,461
- Date on market: 7/3/2026
- Listing terms: Cash,Conventional,FHA,VA Loan
Estimated market value
Not available
Estimated sales range
Not available
Not available
Price history
| Date | Event | Price |
|---|---|---|
| 7/3/2026 | Price change | $449,000+4.7% |
Source:  IRMLS #202626517 Report a problem IRMLS #202626517 Report a problem | ||
| 5/25/2026 | Listed for sale | $429,000-3.6%$165/sqft |
Source: Owner Report a problem | ||
| 2/24/2026 | Listing removed | $445,000$171/sqft |
Source:  MIBOR as distributed by MLS GRID #22023662 Report a problem MIBOR as distributed by MLS GRID #22023662 Report a problem | ||
| 5/9/2025 | Price change | $445,000-0.7%$171/sqft |
Source: MIBOR as distributed by MLS GRID #22023662 Report a problem | ||
| 2/25/2025 | Price change | $448,000+4.7%$172/sqft |
Source: MIBOR as distributed by MLS GRID #22023662 Report a problem | ||
| 11/11/2024 | Listed for sale | $428,000-4.9%$165/sqft |
Source: Owner Report a problem | ||
| 10/30/2024 | Listing removed | $449,900 |
Source: IRMLS #202421245 Report a problem | ||
| 9/4/2024 | Price change | $449,900-2.2% |
Source: IRMLS #202421245 Report a problem | ||
| 8/23/2024 | Price change | $459,900-2.1% |
Source: IRMLS #202421245 Report a problem | ||
| 7/22/2024 | Price change | $469,900-2.1% |
Source: IRMLS #202421245 Report a problem | ||
| 7/5/2024 | Price change | $479,900-2% |
Source: IRMLS #202421245 Report a problem | ||
| 6/11/2024 | Price change | $489,900+0.2% |
Source: IRMLS #202421245 Report a problem | ||
| 3/29/2024 | Listed for sale | $489,000$188/sqft |
Source: Owner Report a problem | ||
| 3/28/2024 | Listing removed | $489,000 |
Source: IRMLS #202335406 Report a problem | ||
| 3/14/2024 | Price change | $489,000-2% |
Source: IRMLS #202335406 Report a problem | ||
| 10/13/2023 | Price change | $499,000-5% |
Source: IRMLS #202335406 Report a problem | ||
| 9/27/2023 | Price change | $525,000+5% |
Source: IRMLS #202335406 Report a problem | ||
| 9/24/2023 | Listed for sale | $499,999-7.2%$192/sqft |
Source: Owner Report a problem | ||
| 9/14/2023 | Listing removed | -- |
Source: Owner Report a problem | ||
| 6/16/2023 | Price change | $539,000-1.8%$207/sqft |
Source: Owner Report a problem | ||
| 6/13/2023 | Listed for sale | $549,000+39%$211/sqft |
Source: Owner Report a problem | ||
| 5/20/2023 | Listing removed | -- |
Source: Owner Report a problem | ||
| 2/19/2023 | Price change | $395,000+1.3%$152/sqft |
Source: Owner Report a problem | ||
| 12/24/2022 | Listed for sale | $390,000-7.1%$150/sqft |
Source: Owner Report a problem | ||
| 12/21/2022 | Listing removed | $420,000 |
Source: IRMLS #202233527 Report a problem | ||
Public tax history
| Year | Property taxes | Tax assessment |
|---|---|---|
| 2025 | $2,851 -9% | $392,800 +2.3% |
| 2024 | $3,133 -3.8% | $383,800 +10.3% |
| 2023 | $3,255 +27.7% | $348,000 +8.3% |
| 2022 | $2,550 +5.2% | $321,300 +38.4% |
| 2021 | $2,424 +6.6% | $232,100 +2.9% |
| 2020 | $2,275 -0.6% | $225,600 +11.2% |
| 2019 | $2,289 -29.1% | $202,800 +0.4% |
| 2018 | $3,226 +72.9% | $202,000 +10.6% |
| 2017 | $1,866 | $182,700 +3.7% |
| 2016 | $1,866 -0.3% | $176,200 +7.4% |
| 2014 | $1,872 +7.4% | $164,100 +1.8% |
| 2013 | $1,743 +1.9% | $161,200 +5.2% |
| 2011 | $1,710 +0.1% | $153,200 -10% |
| 2010 | $1,708 -18% | $170,200 -6.9% |
| 2009 | $2,082 +2.3% | $182,900 +1.6% |
| 2007 | $2,035 -1.7% | $180,000 +1.3% |
| 2006 | $2,069 | $177,700 |
Find assessor info on the county website
Monthly payment
Est. payment
Payment breakdown
Explore the cost of this home by adjusting the details. Changes won't be saved.Climate risks
Neighborhood: 47460
Nearby schools
Schools provided by the listing agent
- Elementary: Spencer
- Middle: Owen Valley
- High: Owen Valley
- District: Spencer-Owen Community Schools
Source: IRMLS. This data may not be complete. We recommend contacting the local school district to confirm school assignments for this home.



Similar homes
- $499,9003 bd3 ba2.9k sqft2636 Country Club Rd, Spencer, IN 47460Active
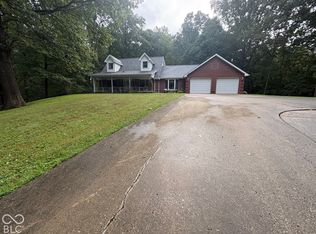 MLS ID #22127768, Daphne Rutenberg, Little Pig Real Estate LLC. MIBOR as distributed by MLS GRID
 - $305,0003 bd2 ba2k sqft507 N Us Highway 231, Spencer, IN 47460For Sale
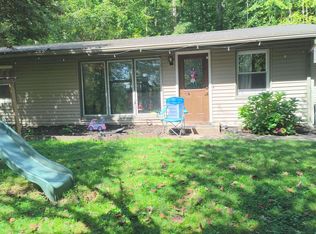 MLS ID #202638251, Darren Gilmore, CK Realty Homes. IRMLS
 - $394,9002 bd2 ba2.1k sqft681 Hancock School Rd, Spencer, IN 47460Active
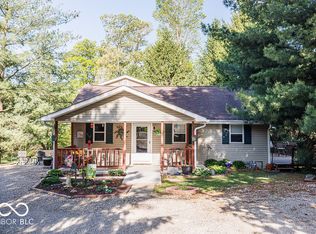 MLS ID #22096949, Samantha Carver, HOME TEAM Properties. MIBOR as distributed by MLS GRID
 - $329,9003 bd3 ba2.4k sqft186 Ryan Ct, Spencer, IN 47460Active
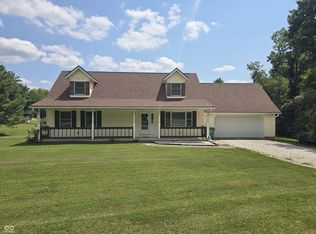 MLS ID #22118916, Tilden Keith, Keith Realty & Auction Group. MIBOR as distributed by MLS GRID
