Welcome to this spacious 3 Bedroom, 2 1/2 bath home with 2,464-square-foot residence situated on a 0.84-acre lot in the desirable White Oaks Estates neighborhood of Spencer. Designed with both comfort and functionality in mind, this home offers a main-level primary bedroom with its own private bath, along with a convenient half bath for guests and a main-level laundry room. Upstairs, you'll find two additional bedrooms and a full bath, providing flexible space for a variety of living arrangements. The home's generous living areas offer plenty of room for everyday living, entertaining, or relaxing. Outside, enjoy the large yard with space for outdoor activities, gardening, or simply unwinding. The attached 2-car garage provides ample parking and storage, while the 12' x 16' storage shed offers additional room for tools, lawn equipment, or hobbies. Conveniently located just minutes from Spencer elementary, Owen Valley middle/high school, YMCA, shopping, dining, and local amenities, this property combines space, practicality, and a desirable location. Don't miss the opportunity to make this inviting Spencer home your own!
Active
Price cut: $5K (9/16)
$329,900
186 Ryan Ct, Spencer, IN 47460
3beds
2,464sqft
Residential, Single Family Residence
Built in 1992
0.84 Acres Lot
$-- Zestimate®
$134/sqft
$-- HOA
What's special
Main-level laundry room
- 48 days
- 428
- 15
Zillow last checked:
Listing updated:
Listed by:
Tilden Keith keithrealty@outlook.com,
Keith Realty & Auction Group
Source: MIBOR as distributed by MLS GRID,MLS#: 22118916
Facts & features
Interior
Bedrooms & bathrooms
- Bedrooms: 3
- Bathrooms: 3
- Full bathrooms: 2
- 1/2 bathrooms: 1
- Main level bathrooms: 2
- Main level bedrooms: 1
Primary bedroom
- Level: Main
- Area: 224 Square Feet
- Dimensions: 16x14
Bedroom 2
- Level: Upper
- Area: 225 Square Feet
- Dimensions: 15x15
Bedroom 3
- Level: Upper
- Area: 143 Square Feet
- Dimensions: 13x11
Dining room
- Level: Main
- Area: 260 Square Feet
- Dimensions: 20x13
Kitchen
- Level: Main
- Area: 80 Square Feet
- Dimensions: 8x10
Laundry
- Level: Main
- Area: 90 Square Feet
- Dimensions: 10x9
Living room
- Level: Main
- Area: 266 Square Feet
- Dimensions: 19x14
Heating
- Forced Air, Natural Gas
Cooling
- Central Air
Appliances
- Included: Dryer, Gas Water Heater, Electric Oven, Washer
Features
- Walk-In Closet(s)
- Has basement: No
Interior area
- Total structure area: 2,464
- Total interior livable area: 2,464 sqft
Property
Parking
- Total spaces: 2
- Parking features: Attached
- Attached garage spaces: 2
- Details: Garage Parking Other(Garage Door Opener)
Features
- Levels: Two
- Stories: 2
Lot
- Size: 0.84 Acres
Details
- Parcel number: 601019300400120028
- Special conditions: Probate Listing
- Horse amenities: None
Construction
Type & style
- Home type: SingleFamily
- Architectural style: Traditional
- Property subtype: Residential, Single Family Residence
Materials
- Vinyl Siding
- Foundation: Crawl Space
Condition
- New construction: No
- Year built: 1992
Utilities & green energy
- Water: Public
Community & HOA
Community
- Subdivision: White Oaks
HOA
- Has HOA: No
Location
- Region: Spencer
Financial & listing details
- Price per square foot: $134/sqft
- Tax assessed value: $264,300
- Annual tax amount: $2,348
- Date on market: 8/7/2026
- Cumulative days on market: 49 days
Estimated market value
Not available
Estimated sales range
Not available
Not available
Price history
| Date | Event | Price |
|---|---|---|
| 9/16/2026 | Price change | $329,900-1.5% |
Source:  IRMLS #202632147 Report a problem IRMLS #202632147 Report a problem | ||
| 8/7/2026 | Listed for sale | $334,900 |
Source: IRMLS #202632147 Report a problem | ||
Public tax history
| Year | Property taxes | Tax assessment |
|---|---|---|
| 2025 | $2,321 +7.4% | $264,300 +13.9% |
| 2024 | $2,161 +13.6% | $232,100 +8.3% |
| 2023 | $1,902 +8% | $214,400 +14.2% |
| 2022 | $1,761 +6.5% | $187,700 +7.8% |
| 2021 | $1,653 +9.4% | $174,100 +6.9% |
| 2020 | $1,511 +6.5% | $162,800 +9.6% |
| 2019 | $1,420 +10% | $148,500 +6.6% |
| 2018 | $1,291 -0.3% | $139,300 +10% |
| 2017 | $1,295 | $126,600 -0.2% |
| 2016 | $1,295 +4.8% | $126,800 +6.2% |
| 2014 | $1,236 +1.4% | $119,400 +0.9% |
| 2013 | $1,219 +1.6% | $118,300 +0.1% |
| 2012 | $1,200 -8% | $118,200 -7.8% |
| 2011 | $1,305 -3% | $128,200 -3.4% |
| 2010 | $1,345 +10% | $132,700 -6.2% |
| 2009 | $1,223 -2.1% | $141,500 +1.3% |
| 2007 | $1,248 +38% | $139,700 +37.8% |
| 2006 | $905 | $101,400 +2% |
| 2005 | -- | $99,400 |
Find assessor info on the county website
Monthly payment
Est. payment
Payment breakdown
Explore the cost of this home by adjusting the details. Changes won't be saved.Climate risks
Neighborhood: 47460
Nearby schools
Schools provided by the listing agent
- Elementary: Spencer Elementary School
- Middle: Owen Valley Middle School
- High: Owen Valley Community High School
Source: MIBOR as distributed by MLS GRID. This data may not be complete. We recommend contacting the local school district to confirm school assignments for this home.
Similar homes
- $315,0003 bd2 ba2k sqft507 N Us Highway 231, Spencer, IN 47460For Sale
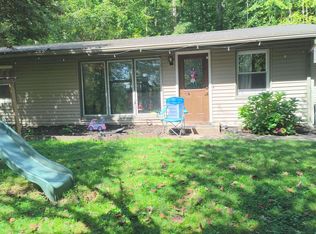 MLS ID #202638251, Darren Gilmore, CK Realty Homes. IRMLS
 - $309,0002 bd2 ba1.8k sqft2984 Patricksburg Rd, Spencer, IN 47460Active
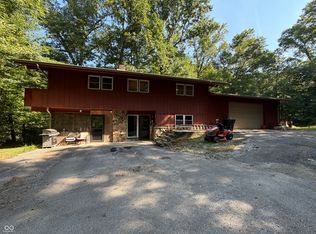 MLS ID #22123911, William Hurst, Carpenter, REALTORS®. MIBOR as distributed by MLS GRID
 - $359,9003 bd3 ba2.5k sqft1123 Westwoods Dr, Spencer, IN 47460For Sale
 MLS ID #202635957, Debbie Foutch, Owen County Home Company. IRMLS
 - $449,0004 bd2 ba2.6k sqft4005 Texas Pike, Spencer, IN 47460For Sale
 MLS ID #202626517, Judson Casebeer, Century 21 Scheetz - Bloomington. IRMLS
