This estate presents exceptional opportunities for rural living, featuring an updated three-bedroom, two-bathroom primary residence situated on ten expansive acres. The property is conveniently located within ten minutes of the Cataract Falls State Recreation Area. Additional accommodations include an independent two-bedroom, one-bathroom apartment as well as a dedicated RV connection. A variety of outbuildings provide versatile venues for workshops, storage, or specialized projects. The grounds feature a pond in the very back of the property and a fruit orchard alongside mature landscaping that contributes to an established, serene environment. Within the main house, a spacious kitchen serves as the central focal point. Adjacent to the kitchen, a sunroom provides an abundance of natural light and scenic views of the surrounding grounds. This property offers a distinguished combination of rural character and modern amenities and conveniences.
Active
$425,000
10 Truesdel Rd, Quincy, IN 47456
3beds
1,452sqft
Residential, Single Family Residence
Built in 1972
10 Acres Lot
$407,000 Zestimate®
$293/sqft
$-- HOA
What's special
Ten expansive acresIndependent two-bedroom one-bathroom apartmentVariety of outbuildingsSpacious kitchenDedicated rv connection
- 27 days
- 539
- 35
Zillow last checked:
Listing updated:
Listed by:
Carrie Parrish cparrish@callcarpenter.com,
Carpenter, REALTORS®
Source: MIBOR as distributed by MLS GRID,MLS#: 22122006
Facts & features
Interior
Bedrooms & bathrooms
- Bedrooms: 3
- Bathrooms: 2
- Full bathrooms: 2
- Main level bathrooms: 2
- Main level bedrooms: 3
Primary bedroom
- Level: Main
- Area: 270 Square Feet
- Dimensions: 18 x 15
Bedroom 2
- Level: Main
- Area: 132 Square Feet
- Dimensions: 11 x 12
Bedroom 3
- Level: Main
- Area: 154 Square Feet
- Dimensions: 11 x 14
Kitchen
- Level: Main
- Area: 132 Square Feet
- Dimensions: 11 x 12
Living room
- Level: Main
- Area: 224 Square Feet
- Dimensions: 14 x 16
Play room
- Features: Other
- Level: Main
- Area: 360 Square Feet
- Dimensions: 24 x 15
Heating
- Heat Pump, Propane
Cooling
- Central Air, Window Unit(s)
Appliances
- Included: Dishwasher, Microwave, Electric Oven, Refrigerator, Water Heater
Features
- Breakfast Bar
- Has basement: No
Interior area
- Total structure area: 1,452
- Total interior livable area: 1,452 sqft
Property
Parking
- Total spaces: 1
- Parking features: Detached
- Garage spaces: 1
Features
- Levels: One
- Stories: 1
Lot
- Size: 10 Acres
Details
- Additional structures: Storage
- Parcel number: 600709200060000026
- Horse amenities: None
Construction
Type & style
- Home type: SingleFamily
- Architectural style: Ranch
- Property subtype: Residential, Single Family Residence
Materials
- Brick
- Foundation: Crawl Space
Condition
- New construction: No
- Year built: 1972
Utilities & green energy
- Water: Private
Community & HOA
Community
- Subdivision: No Subdivision
HOA
- Has HOA: No
Location
- Region: Quincy
Financial & listing details
- Price per square foot: $293/sqft
- Tax assessed value: $308,100
- Annual tax amount: $2,434
- Date on market: 8/24/2026
- Cumulative days on market: 26 days
Estimated market value
$407,000
$387,000 - $427,000
$1,941/mo
Price history
| Date | Event | Price |
|---|---|---|
| 8/18/2026 | Listed for sale | $425,000+6.3% |
Source:  IRMLS #202633609 Report a problem IRMLS #202633609 Report a problem | ||
| 10/16/2025 | Sold | $399,900$275/sqft |
Source:  MIBOR as distributed by MLS GRID #22044183 Report a problem MIBOR as distributed by MLS GRID #22044183 Report a problem | ||
| 9/12/2025 | Pending sale | $399,900$275/sqft |
Source: MIBOR as distributed by MLS GRID #22044183 Report a problem | ||
| 9/8/2025 | Listed for sale | $399,900-0.7% |
Source: IRMLS #202515140 Report a problem | ||
| 8/19/2025 | Listing removed | $402,900$277/sqft |
Source: MIBOR as distributed by MLS GRID #22044183 Report a problem | ||
| 8/13/2025 | Listed for sale | $402,900$277/sqft |
Source: MIBOR as distributed by MLS GRID #22044183 Report a problem | ||
| 7/31/2025 | Pending sale | $402,900$277/sqft |
Source: MIBOR as distributed by MLS GRID #22044183 Report a problem | ||
| 5/22/2025 | Price change | $402,900-5.2% |
Source: IRMLS #202515140 Report a problem | ||
| 4/30/2025 | Listed for sale | $425,000+80.9% |
Source: IRMLS #202515140 Report a problem | ||
| 7/17/2017 | Sold | $235,000$162/sqft |
Source: MIBOR as distributed by MLS GRID #21445432 Report a problem | ||
Public tax history
| Year | Property taxes | Tax assessment |
|---|---|---|
| 2025 | $2,376 -2.3% | $308,100 +8.6% |
| 2024 | $2,432 +26.8% | $283,800 +8.5% |
| 2023 | $1,918 +5% | $261,500 +21.4% |
| 2022 | $1,826 -1.2% | $215,400 +16.9% |
| 2021 | $1,849 -11.8% | $184,300 +4.5% |
| 2020 | $2,097 -40.8% | $176,400 -2.2% |
| 2019 | $3,543 +116.6% | $180,300 +12.9% |
| 2018 | $1,635 +12.4% | $159,700 +5.1% |
| 2017 | $1,455 | $151,900 +3.3% |
| 2016 | $1,455 +10.7% | $147,100 +6.9% |
| 2014 | $1,315 +4.3% | $137,600 +32.2% |
| 2013 | $1,260 -2.7% | $104,100 -6% |
| 2012 | $1,295 +61.2% | $110,700 -1% |
| 2011 | $803 -20.6% | $111,800 -3.2% |
| 2010 | $1,012 +0.5% | $115,500 -4.9% |
| 2009 | $1,007 -12.9% | $121,500 -3.9% |
| 2007 | $1,157 -10.2% | $126,400 +4.5% |
| 2006 | $1,288 | $121,000 |
Find assessor info on the county website
Monthly payment
Est. payment
Payment breakdown
Explore the cost of this home by adjusting the details. Changes won't be saved.Climate risks
Neighborhood: 47456
Nearby schools
Schools provided by the listing agent
- Elementary: Cloverdale Elementary School
- Middle: Cloverdale Middle School
- High: Cloverdale High School
Source: MIBOR as distributed by MLS GRID. This data may not be complete. We recommend contacting the local school district to confirm school assignments for this home.
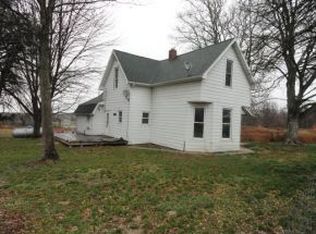
Similar homes
- $315,0003 bd2 ba2k sqft507 N Us Highway 231, Spencer, IN 47460For Sale
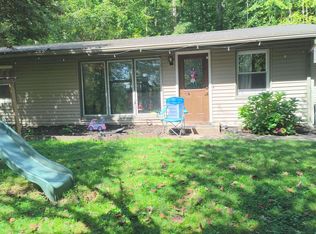 MLS ID #202638251, Darren Gilmore, CK Realty Homes. IRMLS
 - $399,0003 bd2 ba1.4k sqft10326 Tower Rd, Quincy, IN 47456Active
 MLS ID #22091836, Carie Barkwell, Keller Williams Indy Metro Partners. MIBOR as distributed by MLS GRID
 - $379,9003 bd2 ba1.4k sqft3812 E County Road 700 S, Cloverdale, IN 46120Active
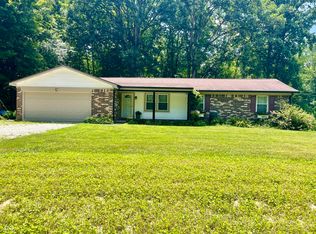 MLS ID #22111904, Mary Looper, F.C. Tucker Advantage, REALTOR. MIBOR as distributed by MLS GRID
 - $349,9003 bd2 ba1k sqft3356 Mangus Rd, Poland, IN 47868Active
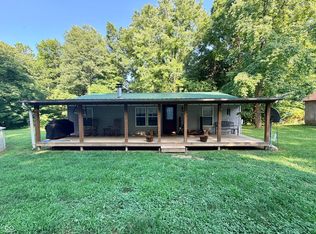 MLS ID #22126195, Samuel Dyar, Dyar Real Estate Inc. MIBOR as distributed by MLS GRID
