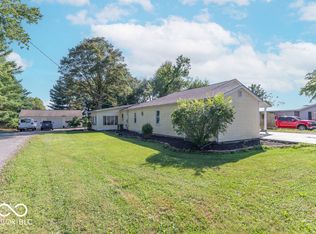
Welcome to this country side beaut! If you're looking for serene tranquility, this is the spot for you! This well maintained 1930's home offers a spacious layout to maximize all 1,475 sqft. Two large bedrooms, and the master not only has a full attached bath, but also a walk out deck! Space is no issue on this 5.29 acres. From inside to out, you will feel in a world of your own. A nice field to one side of the property, workshop barn centered, and a horse field and stable to the other side. The backyard also host an oasis of its own, maximizing privacy and comfort, enclosed by a privacy fence. This is one to see in person! Schedule a tour, and let your wildest dreams begin to flourish!
Active
$400,000
11983 N Wellman Rd, Stilesville, IN 46180
2beds
1,475sqft
Residential, Single Family Residence
Built in 1930
5.29 Acres Lot
$-- Zestimate®
$271/sqft
$-- HOA
What's special
Workshop barnSpacious layoutHorse field and stableNice fieldTwo large bedrooms
- 64 days
- 1,035
- 60
Zillow last checked:
Listing updated:
Listed by:
Montana Trent montanasotomayor@gmail.com,
United Real Estate Indpls
Source: MIBOR as distributed by MLS GRID,MLS#: 22116004
Facts & features
Interior
Bedrooms & bathrooms
- Bedrooms: 2
- Bathrooms: 2
- Full bathrooms: 2
- Main level bathrooms: 2
- Main level bedrooms: 2
Primary bedroom
- Level: Main
- Area: 192 Square Feet
- Dimensions: 12x16
Bedroom 2
- Level: Main
- Area: 192 Square Feet
- Dimensions: 12x16
Dining room
- Level: Main
- Area: 462 Square Feet
- Dimensions: 14x33
Kitchen
- Level: Main
- Area: 128 Square Feet
- Dimensions: 8x16
Living room
- Level: Main
- Area: 304 Square Feet
- Dimensions: 16x19
Heating
- Natural Gas
Cooling
- Central Air
Appliances
- Included: Electric Cooktop, Dishwasher, Microwave, Refrigerator
Features
- Attic Access, Pantry
- Has basement: No
- Attic: Access Only
Interior area
- Total structure area: 1,475
- Total interior livable area: 1,475 sqft
Property
Parking
- Total spaces: 2
- Parking features: Attached
- Attached garage spaces: 2
Features
- Levels: One
- Stories: 1
Lot
- Size: 5.29 Acres
Details
- Parcel number: 550301100002000001
- Horse amenities: None
Construction
Type & style
- Home type: SingleFamily
- Architectural style: Ranch
- Property subtype: Residential, Single Family Residence
Materials
- Vinyl Siding
- Foundation: Crawl Space
Condition
- New construction: No
- Year built: 1930
Utilities & green energy
- Water: Private
Community & HOA
Community
- Subdivision: Rural Place
HOA
- Has HOA: No
Location
- Region: Stilesville
Financial & listing details
- Price per square foot: $271/sqft
- Tax assessed value: $202,600
- Annual tax amount: $1,305
- Date on market: 7/23/2026
- Cumulative days on market: 37 days
Estimated market value
Not available
Estimated sales range
Not available
Not available
Price history
| Date | Event | Price |
|---|---|---|
| 7/23/2026 | Listed for sale | $400,000$271/sqft |
Source:  MIBOR as distributed by MLS GRID #22116004 Report a problem MIBOR as distributed by MLS GRID #22116004 Report a problem | ||
Public tax history
| Year | Property taxes | Tax assessment |
|---|---|---|
| 2025 | $1,214 +3.3% | $202,600 +2.5% |
| 2024 | $1,176 +0.8% | $197,600 +1.8% |
| 2023 | $1,167 +22% | $194,200 +4.7% |
| 2022 | $957 +2.4% | $185,500 +28.6% |
| 2021 | $934 +24.1% | $144,300 +4.8% |
| 2020 | $753 -7.1% | $137,700 +26.4% |
| 2019 | $811 +6.9% | $108,900 -11.9% |
| 2018 | $758 +3% | $123,600 +6.1% |
| 2017 | $736 +39.6% | $116,500 |
| 2016 | $527 +9.9% | $116,500 +0.6% |
| 2014 | $480 +22.3% | $115,800 -4.8% |
| 2013 | $392 +27.7% | $121,700 +8% |
| 2012 | $307 -42.1% | $112,700 -24.4% |
| 2011 | $531 -12.4% | $149,100 +0.5% |
| 2010 | $606 +14.7% | $148,300 +4.5% |
| 2009 | $528 -49% | $141,900 +6.2% |
| 2006 | $1,035 | $133,600 +61.2% |
| 2005 | -- | $82,900 |
Find assessor info on the county website
Monthly payment
Est. payment
Payment breakdown
Explore the cost of this home by adjusting the details. Changes won't be saved.Climate risks
Neighborhood: 46180
Nearby schools
Schools provided by the listing agent
- Middle: Cascade Middle School
Source: MIBOR as distributed by MLS GRID. This data may not be complete. We recommend contacting the local school district to confirm school assignments for this home.
- $36,100-- bd-- ba-- sqft11904 N Wellman Rd, Stilesville, IN 46180Off Market
- $282,8003 bd2 ba1.5k sqft11841 N Wellman Rd, Stilesville, IN 46180Off Market
- $212,0003 bd1 ba1.2k sqft10919 S County Road 350 W, Stilesville, IN 46180Off Market
- $268,1003 bd1 ba1.5k sqft11904 N Wellman Rd, Stilesville, IN 46180Off Market
Similar homes
- $399,9003 bd1 ba1.7k sqft5085 Wilbur Rd, Martinsville, IN 46151Active
 MLS ID #22115836, Mary Petruzzi, REMAX ONE. MIBOR as distributed by MLS GRID
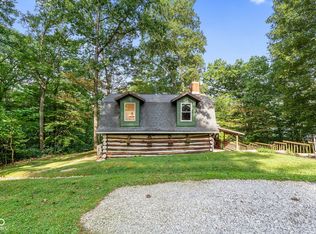
 - $375,0003 bd2 ba2k sqft71 W County Road 500 S, Clayton, IN 46118Active
 MLS ID #22126138, Jamie Shurig, AMR Real Estate LLC. MIBOR as distributed by MLS GRID
 - $385,0003 bd1 ba2k sqft351 S Main St, Fillmore, IN 46128Active
 MLS ID #22122460, Chris Harcourt, Harcourt Real Estate Team. MIBOR as distributed by MLS GRID
 - $325,0003 bd1 ba1.2k sqft4060 Middle Patton Park Rd, Martinsville, IN 46151Active
 MLS ID #22125698, Amanda LaVullis, Carpenter, REALTORS®. MIBOR as distributed by MLS GRID
