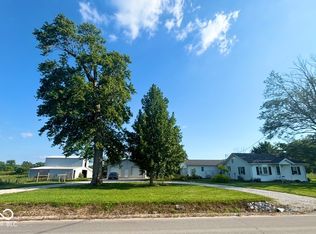
Completely renovated and full of possibilities! Nestled on over 6 picturesque acres, this unique property has been transformed from a 1-bedroom, 1-bath home into a beautifully updated 3-bedroom, 1-bath retreat. The open-concept floor plan features soaring ceilings, an abundance of natural light, new cabinetry, butcher block countertops, stainless steel appliances, luxury vinyl plank flooring, and a cozy wood-burning stove that creates a warm, inviting atmosphere. Outside, you'll find an impressive pole barn offering endless possibilities. Whether you're dreaming of a horse property, workshop, equipment storage, hobby space, or the ultimate party barn for entertaining family and friends, this versatile building is ready for your vision. Imagine transforming the impressive 1620 sq ft barn into the ultimate entertaining venue with space for family gatherings, game days, celebrations, or unforgettable Airbnb experiences. With soaring ceilings, rustic character, and endless possibilities, this versatile space could become the centerpiece of the property. Nature lovers will appreciate the peaceful setting while still enjoying convenient access to some of southern Indiana's most popular destinations. Located just minutes from Morgan-Monroe State Forest, Cedar Creek Winery, Brewing Co. & Distillery, and historic Downtown Martinsville, and approximately 30 minutes from Brown County/Nashville, Indiana University in Bloomington, Oliver Winery, and Lake Monroe, you'll never run out of places to explore. Whether you're searching for a private full-time residence, a weekend getaway, or an investment opportunity, this property's location and amenities make it an outstanding candidate for a vacation rental or Airbnb. Enjoy country living with recreation, dining, wineries, shopping, hiking, boating, and entertainment all within an easy drive.
Active
Price cut: $40K (9/16)
$399,900
5085 Wilbur Rd, Martinsville, IN 46151
3beds
1,761sqft
Residential, Single Family Residence
Built in 1920
6.17 Acres Lot
$-- Zestimate®
$227/sqft
$-- HOA
What's special
Impressive pole barnPeaceful settingOpen-concept floor planSoaring ceilingsAbundance of natural lightCozy wood-burning stoveStainless steel appliances
- 64 days
- 1,084
- 79
Zillow last checked:
Listing updated:
Listed by:
Mary Petruzzi mary@teampetruzzi.com,
REMAX ONE
Source: MIBOR as distributed by MLS GRID,MLS#: 22115836
Facts & features
Interior
Bedrooms & bathrooms
- Bedrooms: 3
- Bathrooms: 1
- Full bathrooms: 1
- Main level bathrooms: 1
- Main level bedrooms: 3
Primary bedroom
- Level: Main
- Area: 160 Square Feet
- Dimensions: 16 x 10
Bedroom 2
- Level: Main
- Area: 144 Square Feet
- Dimensions: 12 x 12
Bedroom 3
- Level: Main
- Area: 143 Square Feet
- Dimensions: 13 x 11
Family room
- Level: Main
- Area: 234 Square Feet
- Dimensions: 18 x 13
Great room
- Level: Main
- Area: 195 Square Feet
- Dimensions: 15 x 13
Kitchen
- Level: Main
- Area: 140 Square Feet
- Dimensions: 14 x 10
Heating
- Forced Air, Natural Gas, Wood Stove
Cooling
- Central Air
Appliances
- Included: Dishwasher, Disposal, Gas Water Heater, MicroHood, Gas Oven, Refrigerator
- Laundry: In Unit, In Basement
Features
- Has basement: Yes
- Number of fireplaces: 1
- Fireplace features: Free Standing
Interior area
- Total structure area: 1,761
- Total interior livable area: 1,761 sqft
- Finished area below ground: 0
Property
Parking
- Parking features: Gravel
Features
- Levels: One
- Stories: 1
- Patio & porch: Covered
- Exterior features: Storage
- Has view: Yes
- View description: Trees/Woods, Forest
Lot
- Size: 6.17 Acres
- Features: Corner Lot, Not In Subdivision, Rural - Not Subdivision, Mature Trees, Wooded
Details
- Additional structures: Barn Pole
- Parcel number: 550812100001001014
- Horse amenities: None, Barn, Hay Storage, Pasture, Tack Room, Trailer Storage
Construction
Type & style
- Home type: SingleFamily
- Architectural style: Ranch,Rustic
- Property subtype: Residential, Single Family Residence
- Attached to another structure: Yes
Materials
- Wood Siding
- Foundation: Block
Condition
- Updated/Remodeled
- New construction: No
- Year built: 1920
Utilities & green energy
- Sewer: Septic Tank
- Water: Public
- Utilities for property: Electricity Connected, Water Connected
Community & HOA
Community
- Features: Stable(s)
- Subdivision: No Subdivision
HOA
- Has HOA: No
Location
- Region: Martinsville
Financial & listing details
- Price per square foot: $227/sqft
- Tax assessed value: $241,700
- Annual tax amount: $554
- Date on market: 7/24/2026
- Cumulative days on market: 65 days
- Electric utility on property: Yes
Estimated market value
Not available
Estimated sales range
Not available
Not available
Price history
| Date | Event | Price |
|---|---|---|
| 9/16/2026 | Price change | $399,900-9.1%$227/sqft |
Source:  MIBOR as distributed by MLS GRID #22115836 Report a problem MIBOR as distributed by MLS GRID #22115836 Report a problem | ||
| 7/24/2026 | Listed for sale | $439,900+76%$250/sqft |
Source: MIBOR as distributed by MLS GRID #22115836 Report a problem | ||
| 12/19/2025 | Sold | $250,000-2%$142/sqft |
Source: MIBOR as distributed by MLS GRID #22075721 Report a problem | ||
| 12/8/2025 | Pending sale | $255,000$145/sqft |
Source: MIBOR as distributed by MLS GRID #22075721 Report a problem | ||
| 12/6/2025 | Listed for sale | $255,000$145/sqft |
Source: MIBOR as distributed by MLS GRID #22075721 Report a problem | ||
Public tax history
| Year | Property taxes | Tax assessment |
|---|---|---|
| 2025 | $585 -1.5% | $241,700 -1.4% |
| 2024 | $594 +13.2% | $245,100 +19.7% |
| 2023 | $525 +21.8% | $204,700 +9.8% |
| 2022 | $431 -17.8% | $186,500 +35.1% |
| 2021 | $524 +0.4% | $138,000 +6% |
| 2020 | $522 +7.1% | $130,200 +6.3% |
| 2019 | $487 +0.8% | $122,500 +3.9% |
| 2018 | $483 +5.7% | $117,900 +1.6% |
| 2017 | $457 +22% | $116,000 +10.4% |
| 2016 | $374 +0.7% | $105,100 -2.2% |
| 2014 | $372 -4.7% | $107,500 -5.9% |
| 2013 | $390 +55.3% | $114,200 +23.6% |
| 2012 | $251 -10.5% | $92,400 -2.6% |
| 2011 | $281 -6.7% | $94,900 +0.6% |
| 2010 | $301 +6.1% | $94,300 +0.1% |
| 2009 | $284 -46.2% | $94,200 +8.3% |
| 2006 | $527 | $87,000 +0.3% |
| 2005 | -- | $86,700 |
Find assessor info on the county website
Monthly payment
Est. payment
Payment breakdown
Explore the cost of this home by adjusting the details. Changes won't be saved.Climate risks
Neighborhood: 46151
Nearby schools
Schools provided by the listing agent
- Middle: John R. Wooden Middle School
Source: MIBOR as distributed by MLS GRID. This data may not be complete. We recommend contacting the local school district to confirm school assignments for this home.
Similar homes
- $410,1773 bd2 ba2.1k sqft2515 Fire Station Rd, Martinsville, IN 46151Active
 MLS ID #22126268, Kimberly Brennan, New Start Home Realty, LLC. MIBOR as distributed by MLS GRID
 - $400,0002 bd2 ba1.4k sqft11983 N Wellman Rd, Stilesville, IN 46180Active
 MLS ID #22116004, Montana Trent, United Real Estate Indpls. MIBOR as distributed by MLS GRID
 - $399,9004 bd2 ba2.4k sqft317 McClure Blvd, Mooresville, IN 46158Active
 MLS ID #22118377, Jordan Wirth, Highgarden Real Estate. MIBOR as distributed by MLS GRID
 - $259,9003 bd1 ba1.1k sqft5880 Mason Ct, Martinsville, IN 46151Active
 MLS ID #22105331, Kristina Guerrero Neace, Crossroads Real Estate Group LLC. MIBOR as distributed by MLS GRID
