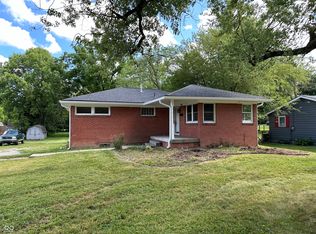
Step right up, folks, and feast your eyes on 449 W Mill ST, a completely remodeled single-family residence in DANVILLE, IN! Built in a sprightly 1929, this 2350 square foot charmer is ready to rewrite your definition of home sweet home. Whip up culinary masterpieces or just a midnight snack in the kitchen, where a fabulous island awaits your chopping, dicing, and general counter-top shenanigans. When it's time to hit the hay, you'll find three cozy bedrooms, perfect for dreaming big (or just catching some serious Zs). Open concept closets leave more space for you! This property, with its charming Hardie board exterior, spans two delightful stories, offering plenty of room to roam. Outside, you'll discover a world of fun with an outdoor living space, a patio perfect for sunbathing, and a porch for sipping sweet tea. Gather 'round the fire pit for s'mores and stories under the stars, or tuck your ride safely into the attached garage. Sitting on almost one acre, the fun continues with an outdoor basketball court and a playground, ensuring there's always something to keep you moving. Ready to claim your piece of this playful paradise? Schedule a viewing today!
Active
$420,000
449 W Mill St, Danville, IN 46122
3beds
2,470sqft
Residential, Single Family Residence
Built in 1929
0.96 Acres Lot
$-- Zestimate®
$170/sqft
$-- HOA
What's special
Attached garageCharming hardie board exteriorThree cozy bedroomsOutdoor living spaceOutdoor basketball courtOpen concept closetsPatio perfect for sunbathing
- 43 days
- 843
- 67
Likely to sell faster than
Zillow last checked:
Listing updated:
Listed by:
Deborah Cramer Closeitwithcramer@gmail.com,
BluPrint Real Estate Group
Source: MIBOR as distributed by MLS GRID,MLS#: 22125010
Facts & features
Interior
Bedrooms & bathrooms
- Bedrooms: 3
- Bathrooms: 3
- Full bathrooms: 2
- 1/2 bathrooms: 1
- Main level bathrooms: 3
- Main level bedrooms: 2
Primary bedroom
- Level: Main
- Area: 126 Square Feet
- Dimensions: 14x9
Bedroom 2
- Level: Main
- Area: 108 Square Feet
- Dimensions: 12x9
Bedroom 3
- Level: Upper
- Area: 143 Square Feet
- Dimensions: 13x11
Bonus room
- Level: Upper
- Area: 175 Square Feet
- Dimensions: 25x7
Kitchen
- Level: Main
- Area: 154 Square Feet
- Dimensions: 14x11
Laundry
- Level: Main
- Area: 88 Square Feet
- Dimensions: 11x8
Living room
- Level: Main
- Area: 416 Square Feet
- Dimensions: 26x16
Office
- Level: Upper
- Area: 120 Square Feet
- Dimensions: 20x6
Utility room
- Level: Main
- Area: 88 Square Feet
- Dimensions: 11x8
Heating
- Forced Air, Heat Pump
Cooling
- Central Air
Appliances
- Included: Microwave, Electric Oven, Refrigerator, Dryer, Range Hood
- Laundry: Laundry Room
Features
- Breakfast Bar, Kitchen Island
- Basement: Cellar
Interior area
- Total structure area: 2,470
- Total interior livable area: 2,470 sqft
- Finished area below ground: 0
Video & virtual tour
Property
Parking
- Total spaces: 2
- Parking features: Detached
- Garage spaces: 2
Features
- Levels: Two
- Stories: 2
- Patio & porch: Covered, Patio
- Exterior features: Fire Pit
- Has view: Yes
- View description: Trees/Woods
Lot
- Size: 0.96 Acres
- Features: Mature Trees
Details
- Additional structures: Storage
- Parcel number: 321109200006000003
- Horse amenities: None
Construction
Type & style
- Home type: SingleFamily
- Architectural style: Craftsman
- Property subtype: Residential, Single Family Residence
Materials
- Cement Siding
- Foundation: Cellar
Condition
- Updated/Remodeled
- New construction: No
- Year built: 1929
Utilities & green energy
- Water: Public
Community & HOA
Community
- Subdivision: No Subdivision
HOA
- Has HOA: No
Location
- Region: Danville
Financial & listing details
- Price per square foot: $170/sqft
- Tax assessed value: $241,400
- Annual tax amount: $2,172
- Date on market: 9/9/2026
- Cumulative days on market: 38 days
Estimated market value
Not available
Estimated sales range
Not available
Not available
Price history
| Date | Event | Price |
|---|---|---|
| 9/9/2026 | Listed for sale | $420,000$170/sqft |
Source:  MIBOR as distributed by MLS GRID #22125010 Report a problem | ||
Public tax history
| Year | Property taxes | Tax assessment |
|---|---|---|
| 2025 | $2,333 +90.4% | $241,400 +2.5% |
| 2024 | $1,225 -12% | $235,600 +59.7% |
| 2023 | $1,392 +24.3% | $147,500 -1.5% |
| 2022 | $1,119 -0.4% | $149,700 +17.2% |
| 2021 | $1,124 +8.9% | $127,700 +0.6% |
| 2020 | $1,032 +3.3% | $127,000 +5.6% |
| 2019 | $999 -1.6% | $120,300 +2.7% |
| 2018 | $1,015 +14.5% | $117,100 +3.8% |
| 2017 | $887 +30.3% | $112,800 +3.3% |
| 2016 | $681 -2.4% | $109,200 +19.1% |
| 2014 | $698 +0.6% | $91,700 -2.2% |
| 2013 | $694 -2.7% | $93,800 -3.1% |
| 2011 | $713 -21.5% | $96,800 -9.4% |
| 2010 | $908 +3.9% | $106,900 +0.3% |
| 2009 | $874 -0.7% | $106,600 +8.2% |
| 2007 | $880 -9% | $98,540 -0.8% |
| 2006 | $967 | $99,300 +15.7% |
| 2005 | -- | $85,800 |
Find assessor info on the county website
Monthly payment
Est. payment
Payment breakdown
Explore the cost of this home by adjusting the details. Changes won't be saved.Climate risks
Neighborhood: 46122
Nearby schools
Schools provided by the listing agent
- Middle: Danville Middle School
- High: Danville Community High School
Source: MIBOR as distributed by MLS GRID. This data may not be complete. We recommend contacting the local school district to confirm school assignments for this home.

Similar homes
- $314,9004 bd3 ba2.2k sqft536 Waterford Way, Danville, IN 46122Active
 MLS ID #22115702, Justin Bennett, Bennett Realty. MIBOR as distributed by MLS GRID
- $320,0003 bd2 ba1.4k sqft187 E County Road 200 S, Danville, IN 46122Active
 MLS ID #22122022, Lindsay Jones, The Stewart Home Group. MIBOR as distributed by MLS GRID
- $388,9005 bd3 ba3.1k sqft1075 Galaxy Ln, Danville, IN 46122Active
 MLS ID #22104299, Abolaji Kelani, F.C. Tucker Company. MIBOR as distributed by MLS GRID
- $365,0004 bd3 ba2.4k sqft3838 Kensington Dr, Danville, IN 46122Active
 MLS ID #22110260, Matthew Reffeitt, Keller Williams Indy Metro Partners. MIBOR as distributed by MLS GRID
