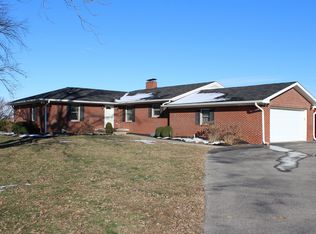
Welcome home to your personal private country get-away where you have a barn, pasture space/cornfield, a creek, acres of mature trees, plus gorgeous views all around on this sprawling 9.9 acres property. This bi-level home offers an updated kitchen, formal dining room, tons of windows, living room, family room, wood burning fireplace, wood burning stove, 2.5 bathrooms, 3 bedrooms, walk-out basement, oversized garage, and so much more! Home is being sold AS-IS. Start & end your day on the sizable back deck enjoying the wildlife, creek, or just enjoy the peace & quiet. This home has everything you need to achieve your quiet country lifestyle with easy access to the city!
Sold
$380,000
3278 S County Road 825 E, Fillmore, IN 46128
3beds
1,772sqft
Residential, Single Family Residence
Built in 1979
9.92 Acres Lot
$437,300 Zestimate®
$214/sqft
$2,176 Estimated rent
Home value
$437,300
$411,000 - $468,000
$2,176/mo
Zestimate® history
Owner options
List your home for rent
$2,176/mo
Rent Zestimate®
Find your next renter with Zillow Rental Manager. Plus, with online applications, you can quickly screen prospective tenants – for free.
$2,176/mo
Rent Zestimate®
Refinance and save
$2,198/mo
Est. payment
Refinancing to a lower rate could help reduce your monthly payments and save thousands over the life of the loan.
$2,198/mo
Est. payment
Explore your selling options
Work with a Zillow partner agent
Leverage their expertise and Zillow's premium Showcase listings to get your home seen by more buyers.
Get startedList with your own agent
Get your home in front of millions of buyers by listing it on Zillow.
Learn how to do itSell it yourself
Take full control of how buyers see your home on Zillow by listing For Sale by Owner (FSBO).
List your homeWhat's special
Personal private countryUpdated kitchenFormal dining roomTons of windowsOversized garageGorgeous views
Zillow last checked:
Listing updated:
Listed by:
Patrick Ploughe 317-852-2217,
Keller Williams Indy Metro S,
Kellie Combs,
Keller Williams Indy Metro S
Bought with:
Theresa Volk
Compass Indiana, LLC
Source: MIBOR as distributed by MLS GRID,MLS#: 21949932
Facts & features
Interior
Bedrooms & bathrooms
- Bedrooms: 3
- Bathrooms: 3
- Full bathrooms: 2
- 1/2 bathrooms: 1
- Main level bathrooms: 2
- Main level bedrooms: 3
Primary bedroom
- Level: Main
- Area: 143 Square Feet
- Dimensions: 11x13
Bedroom 2
- Level: Main
- Area: 130 Square Feet
- Dimensions: 10x13
Bedroom 3
- Level: Main
- Area: 100 Square Feet
- Dimensions: 10x10
Other
- Features: Other
- Level: Basement
- Area: 99 Square Feet
- Dimensions: 9x11
Dining room
- Level: Main
- Area: 132 Square Feet
- Dimensions: 11x12
Family room
- Level: Basement
- Area: 352 Square Feet
- Dimensions: 16x22
Kitchen
- Features: Laminate
- Level: Main
- Area: 121 Square Feet
- Dimensions: 11x11
Living room
- Level: Main
- Area: 221 Square Feet
- Dimensions: 13x17
Heating
- Electric
Cooling
- Has cooling: Yes
Appliances
- Included: Dryer, Electric Water Heater, Microwave, Electric Oven, Refrigerator, Washer, Water Softener Owned
- Laundry: Laundry Room, In Basement
Features
- Entrance Foyer, Ceiling Fan(s), High Speed Internet, Pantry
- Windows: Wood Frames, Wood Work Stained
- Basement: Finished,Full
- Number of fireplaces: 2
- Fireplace features: Basement, Family Room, Free Standing, Masonry
Interior area
- Total structure area: 1,772
- Total interior livable area: 1,772 sqft
- Finished area below ground: 572
Property
Parking
- Total spaces: 2
- Parking features: Attached, Gravel, Garage Door Opener, Heated
- Attached garage spaces: 2
- Details: Garage Parking Other(Finished Garage, Floor Drain, Garage Door Opener, Service Door)
Features
- Levels: Two
- Stories: 2
- Patio & porch: Covered, Deck, Patio
- Fencing: Partial
- Has view: Yes
- View description: Rural, Trees/Woods
Lot
- Size: 9.92 Acres
- Features: Rural - Not Subdivision, Mature Trees, Wooded
Details
- Additional structures: Barn Storage
- Parcel number: 670836200009000012
Construction
Type & style
- Home type: SingleFamily
- Architectural style: Multi Level
- Property subtype: Residential, Single Family Residence
Materials
- Vinyl With Stone
- Foundation: Slab
Condition
- New construction: No
- Year built: 1979
Utilities & green energy
- Sewer: Septic Tank
- Water: Private Well, Well
- Utilities for property: Electricity Connected
Community & HOA
Community
- Subdivision: No Subdivision
HOA
- Has HOA: No
Location
- Region: Fillmore
Financial & listing details
- Price per square foot: $214/sqft
- Tax assessed value: $226,000
- Annual tax amount: $840
- Date on market: 10/27/2023
- Cumulative days on market: 19 days
- Electric utility on property: Yes
Price history
| Date | Event | Price |
|---|---|---|
| 12/7/2023 | Sold | $380,000-5%$214/sqft |
Source:  MIBOR as distributed by MLS GRID #21949932 Report a problem MIBOR as distributed by MLS GRID #21949932 Report a problem | ||
| 11/14/2023 | Pending sale | $400,000$226/sqft |
Source: MIBOR as distributed by MLS GRID #21949932 Report a problem | ||
| 10/27/2023 | Listed for sale | $400,000$226/sqft |
Source: MIBOR as distributed by MLS GRID #21949932 Report a problem | ||
Public tax history
| Year | Property taxes | Tax assessment |
|---|---|---|
| 2025 | $1,482 +72.8% | $226,000 +13.3% |
| 2024 | $858 +2.1% | $199,400 +41.8% |
| 2023 | $841 +13.9% | $140,600 +4.6% |
| 2022 | $738 -2.2% | $134,400 +7.9% |
| 2021 | $754 -2.9% | $124,600 |
| 2020 | $777 -32.2% | $124,600 -2.3% |
| 2019 | $1,145 +64.4% | $127,500 -14% |
| 2018 | $696 +18.1% | $148,300 +15.8% |
| 2017 | $590 -9.3% | $128,100 +3.2% |
| 2016 | $650 -7.2% | $124,100 -2% |
| 2014 | $701 -8.9% | $126,600 +1% |
| 2013 | $769 +18.6% | $125,300 +1% |
| 2012 | $648 -26.3% | $124,100 -7% |
| 2011 | $880 +14.5% | $133,500 +0.7% |
| 2010 | $768 -8.5% | $132,600 +0.1% |
| 2009 | $839 | $132,500 +16.9% |
| 2006 | -- | $113,300 |
Find assessor info on the county website
Neighborhood: 46128
Nearby homes
- $463,3005 bd2 ba1.4k sqft3496 S County Road 825 E, Fillmore, IN 46128Off Market
- $629,9003 bd3 ba2.6k sqft3319 S County Road 825 E, Fillmore, IN 46128Sold
- $611,4002 bd1 ba812 sqft7762 E Us Highway 40, Fillmore, IN 46128Off Market
- $10,3003 bd1 ba1.9k sqft8070 E Us Highway 40, Fillmore, IN 46128Off Market
- $9,20015.82 Acres825 E, Fillmore, IN 46128Off Market
- $4001 Acres825 E, Fillmore, IN 46128Off Market
- $178,5004 bd1 ba1.3k sqft400 S, Coatesville, IN 46121Off Market
- $195,00084.91 Acres400 S, Coatesville, IN 46121Off Market
Nearby schools
GreatSchools rating
- 8/10Fillmore Elementary SchoolGrades: PK-5Distance: 4.7 mi
- 7/10South Putnam Middle SchoolGrades: 6-8Distance: 6.3 mi
- 7/10South Putnam High SchoolGrades: 9-12Distance: 6.3 mi
Schools provided by the listing agent
- Middle: South Putnam Middle School
- High: South Putnam High School
Source: MIBOR as distributed by MLS GRID. This data may not be complete. We recommend contacting the local school district to confirm school assignments for this home.


Get pre-qualified for a loan
At Zillow Home Loans, we can pre-qualify you in as little as 5 minutes with no impact to your credit score.An equal housing lender. NMLS #10287.
- Indiana
- Putnam County
- Fillmore
- 46128
- 3278 S County Road 825 E
Nearby cities
Nearby zip codes
Other Fillmore Topics
