HENDRICKS COUNTY WOODED RETREAT ON 1.16 ACRES! Just 7 minutes from Plainfield! Privacy, natural beauty, and a custom home filled with character! Nestled among mature trees on an incredible wooded lot, this inviting 3-bedroom, 2-full-bath, two-story home offers a peaceful setting with an abundance of natural light and beautiful wooded views from nearly every angle. Step inside to soaring vaulted ceilings in the spacious Great Room, complete with a wood-burning fireplace and adjoining Dining Room with double glass doors leading to the back deck. The Kitchen features a center island with seating, adjoining Breakfast Room, and an expansive window above the sink overlooking the wooded backyard. The HUGE Primary Bedroom Suite is 19x17, offers a 9x5 walk-in closet and 12x11 private en suite bath featuring a large double vanity, custom tile work, and oversized glass-enclosed shower. An additional bedroom upstairs and a versatile loft currently used as a home office provide flexible living space, with the loft offering possibilities for a playroom or fourth bedroom setup. Bedroom #3 is conveniently located on the main level next to a full bath and features a Murphy bed nestled between built-in bookshelves. Outside is where this property truly shines! Enjoy your own walking path winding through the heavily wooded 1.16-acre lot, a spacious back deck with an INCLUDED metal pergola with screens, and a 220V hookup ready for a future hot tub. The mini barn is an added bonus, complete with a loft, wood flooring, and electricity! Additional features include an all-electric geothermal heating and cooling system with humidifier, private well and septic, water softener only 2 years old, and a new well pump installed approximately 18 months ago. If you've been searching for privacy, character, and a little piece of nature to call your own, this one deserves a closer look!
Active
$459,900
5430 Lakewood Trails Ct, Clayton, IN 46118
3beds
2,128sqft
Residential, Single Family Residence
Built in 1988
1.16 Acres Lot
$443,600 Zestimate®
$216/sqft
$-- HOA
What's special
Wood-burning fireplaceIncredible wooded lotAdjoining breakfast roomAbundance of natural lightNestled among mature treesOversized glass-enclosed shower
- 11 days
- 1,783
- 104
Likely to sell faster than
Zillow last checked:
Listing updated:
Listed by:
Amber Greene amber@greenerealty.net,
Greene Realty, LLC,
Brette Land,
Greene Realty, LLC
Source: MIBOR as distributed by MLS GRID,MLS#: 22133996
Facts & features
Interior
Bedrooms & bathrooms
- Bedrooms: 3
- Bathrooms: 2
- Full bathrooms: 2
- Main level bathrooms: 1
- Main level bedrooms: 1
Primary bedroom
- Level: Upper
- Area: 323 Square Feet
- Dimensions: 19x17
Bedroom 2
- Level: Upper
- Area: 169 Square Feet
- Dimensions: 13x13
Bedroom 3
- Level: Main
- Area: 156 Square Feet
- Dimensions: 13x12
Breakfast room
- Features: Tile-Ceramic
- Level: Main
- Area: 112 Square Feet
- Dimensions: 14x8
Dining room
- Level: Main
- Area: 168 Square Feet
- Dimensions: 14x12
Great room
- Level: Main
- Area: 361 Square Feet
- Dimensions: 19x19
Kitchen
- Features: Tile-Ceramic
- Level: Main
- Area: 187 Square Feet
- Dimensions: 17x11
Laundry
- Features: Tile-Ceramic
- Level: Main
- Area: 24 Square Feet
- Dimensions: 6x4
Loft
- Level: Upper
- Area: 140 Square Feet
- Dimensions: 14x10
Heating
- Electric, Forced Air, Geothermal
Cooling
- Central Air, Geothermal
Appliances
- Included: Electric Cooktop, Dishwasher, Dryer, Electric Water Heater, Disposal, Microwave, Electric Oven, Range Hood, Refrigerator, Trash Compactor, Washer, Water Softener Owned
- Laundry: Laundry Closet, Main Level
Features
- Double Vanity, Vaulted Ceiling(s), Kitchen Island, Ceiling Fan(s), High Speed Internet, Eat-in Kitchen, Pantry, Walk-In Closet(s)
- Has basement: No
- Number of fireplaces: 1
- Fireplace features: Great Room, Wood Burning
Interior area
- Total structure area: 2,128
- Total interior livable area: 2,128 sqft
Property
Parking
- Total spaces: 2
- Parking features: Attached, Concrete, Garage Door Opener, Storage, Workshop in Garage
- Attached garage spaces: 2
- Details: Garage Parking Other(Garage Door Opener, Service Door)
Features
- Levels: Two
- Stories: 2
- Exterior features: Fire Pit
- Has view: Yes
- View description: Trees/Woods
Lot
- Size: 1.16 Acres
- Features: Cul-De-Sac, Mature Trees, Trees-Small (Under 20 Ft), Wooded
Details
- Additional structures: Barn Mini
- Parcel number: 321505110008000013
- Special conditions: Defects/None Noted,Sales Disclosure Supplements
- Horse amenities: None
Construction
Type & style
- Home type: SingleFamily
- Architectural style: Traditional
- Property subtype: Residential, Single Family Residence
Materials
- Brick, Vinyl Siding
- Foundation: Block
Condition
- New construction: No
- Year built: 1988
Utilities & green energy
- Sewer: Septic Tank
- Water: Well, Private
- Utilities for property: Electricity Connected
Community & HOA
Community
- Security: Smoke Detector(s)
- Subdivision: Lakewood Estates
HOA
- Has HOA: No
Location
- Region: Clayton
Financial & listing details
- Price per square foot: $216/sqft
- Tax assessed value: $274,700
- Annual tax amount: $1,572
- Date on market: 10/29/2026
- Cumulative days on market: 14 days
- Electric utility on property: Yes
Estimated market value
$443,600
$421,000 - $466,000
$2,386/mo
Price history
| Date | Event | Price |
|---|---|---|
| 10/29/2026 | Listed for sale | $459,900$216/sqft |
Source:  MIBOR as distributed by MLS GRID #22133996 Report a problem | ||
Public tax history
| Year | Property taxes | Tax assessment |
|---|---|---|
| 2025 | $1,926 +8.4% | $274,700 -5.2% |
| 2024 | $1,776 -3.5% | $289,700 +5% |
| 2023 | $1,841 +6.3% | $275,900 |
| 2022 | $1,732 +12.3% | $275,900 +9.3% |
| 2021 | $1,543 -3.1% | $252,500 -0.3% |
| 2020 | $1,592 -11.5% | $253,300 -1.9% |
| 2019 | $1,799 +17.5% | $258,300 +2.4% |
| 2018 | $1,530 +6.2% | $252,200 +10.2% |
| 2017 | $1,441 -0.9% | $228,900 +3% |
| 2016 | $1,453 +10.5% | $222,300 +2.7% |
| 2014 | $1,315 -9.7% | $216,500 -2.2% |
| 2013 | $1,457 -10.9% | $221,300 -6.7% |
| 2011 | $1,634 -5.2% | $237,200 |
| 2010 | $1,724 +12.6% | $237,200 |
| 2009 | $1,531 -9.4% | $237,200 +10.9% |
| 2007 | $1,690 -28.9% | $213,880 -7.2% |
| 2006 | $2,378 | $230,400 +29.2% |
| 2005 | -- | $178,300 |
Find assessor info on the county website
Monthly payment
Est. payment
Payment breakdown
Explore the cost of this home by adjusting the details. Changes won't be saved.Climate risks
Neighborhood: 46118
Nearby schools
Schools provided by the listing agent
- Middle: Cascade Middle School
- High: Cascade Senior High School
Source: MIBOR as distributed by MLS GRID. This data may not be complete. We recommend contacting the local school district to confirm school assignments for this home.
- $366,0003 bd2 ba1.7k sqft5435 Lakewood Trails Ct, Clayton, IN 46118Off Market
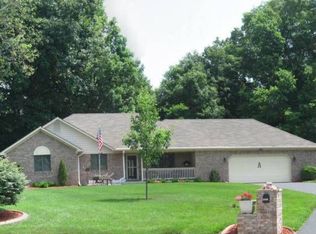
- $389,500-- bd2 ba2.4k sqft5438 Lakewood Trails Ct, Clayton, IN 46118Off Market
- $336,300-- bd2 ba1.7k sqft5451 Lakewood Trails Ct, Clayton, IN 46118Off Market
- $418,400-- bd3 ba2.2k sqft5445 Lakewood Trails Ct, Clayton, IN 46118Off Market
Similar homes
- $424,9003 bd3 ba2k sqft2995 Jefferson Dr, Plainfield, IN 46168Active
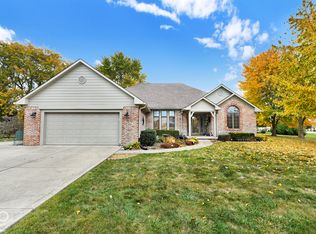 MLS ID #22134805, Alisa Miles, The Stewart Home Group. MIBOR as distributed by MLS GRID
- $425,0003 bd2 ba2.1k sqft6568 English Oak Ln, Avon, IN 46123Active
 MLS ID #22134971, Jennifer Blandford, Carpenter, REALTORS®. MIBOR as distributed by MLS GRID
- $449,0004 bd3 ba2.5k sqft3628 Paddock Rd, Plainfield, IN 46168Active
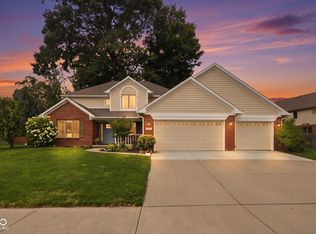 MLS ID #22120213, Teresa Heffernan, Epique Inc. MIBOR as distributed by MLS GRID
- $375,0003 bd2 ba2.2k sqft774 Stafford Rd, Plainfield, IN 46168Active
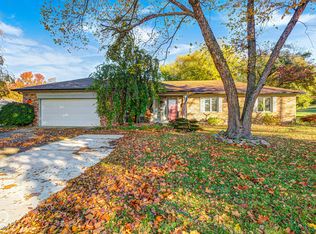 MLS ID #22134326, Jacqueline Huser- Trout, First Focus Realty LLC. MIBOR as distributed by MLS GRID
