Welcome home! This spacious 2,500 sq ft, 4-bedroom, 2.5-bath home sits on a sprawling .6-acre lot, ideally located right off the main strip with easy access to I-465 and less than 20 minutes to the airport. Zoned for the highly rated Avon school district, this home checks every box for convenience and quality of life. Freshly painted exterior (2026) sets the tone for this beautifully maintained home, offering fantastic curb appeal from the moment you arrive. Inside, the recently renovated kitchen (2022) is a standout, featuring an induction cooktop, a convection oven with air-fryer capability, granite countertops for heat-safe landing space straight from the oven, and bonus storage to keep things organized. The living room is warm and inviting, filled with great natural light, and comes wired for surround sound. A true highlight of the home is the library, complete with custom built-in shelving and a cozy window seat - perfect for book lovers. The family room features a working fireplace, adding charm and ambiance. Retreat to the large primary bedroom, showcasing vaulted ceilings and spacious closet space. The home also features highly efficient Geothermal heating. Outside, enjoy nearly two-thirds of an acre to spread out, complete with a fire pit, raised garden beds, and a unique insulated kids' castle playhouse - a rare and magical bonus for families.
Active
$425,000
108 Glenbrook Ln, Avon, IN 46123
4beds
2,427sqft
Residential, Single Family Residence
Built in 1986
0.6 Acres Lot
$-- Zestimate®
$175/sqft
$-- HOA
What's special
Highly efficient geothermal heatingFire pitLarge primary bedroomFantastic curb appealVaulted ceilingsSpacious closet spaceGreat natural light
- 10 days
- 776
- 75
Likely to sell faster than
Zillow last checked:
Listing updated:
Listed by:
Erin Barrett forthelovehomes@kw.com,
Keller Williams Indpls Metro N,
Annie Royce,
Keller Williams Indpls Metro N
Source: MIBOR as distributed by MLS GRID,MLS#: 22123452
Facts & features
Interior
Bedrooms & bathrooms
- Bedrooms: 4
- Bathrooms: 3
- Full bathrooms: 2
- 1/2 bathrooms: 1
- Main level bathrooms: 1
Primary bedroom
- Level: Upper
- Area: 195 Square Feet
- Dimensions: 15x13
Bedroom 2
- Level: Upper
- Area: 165 Square Feet
- Dimensions: 15x11
Bedroom 3
- Level: Upper
- Area: 168 Square Feet
- Dimensions: 14x12
Bedroom 4
- Level: Upper
- Area: 132 Square Feet
- Dimensions: 12x11
Breakfast room
- Level: Main
- Area: 110 Square Feet
- Dimensions: 11x10
Dining room
- Level: Main
- Area: 210 Square Feet
- Dimensions: 15x14
Kitchen
- Level: Main
- Area: 156 Square Feet
- Dimensions: 13x12
Laundry
- Level: Upper
- Area: 48 Square Feet
- Dimensions: 6x8
Library
- Level: Main
- Area: 130 Square Feet
- Dimensions: 13x10
Living room
- Level: Main
- Area: 210 Square Feet
- Dimensions: 15x14
Living room
- Level: Main
- Area: 252 Square Feet
- Dimensions: 21x12
Heating
- Geothermal, Heat Pump
Cooling
- Central Air
Appliances
- Included: Dishwasher, Dryer, Electric Water Heater, Disposal, Induction Cooktop, Electric Oven, Refrigerator, Washer, Water Softener Owned
Features
- Attic Access, Built-in Features, Cathedral Ceiling(s), Eat-in Kitchen, Pantry, Walk-In Closet(s)
- Has basement: No
- Attic: Access Only
- Number of fireplaces: 1
- Fireplace features: Dining Room
Interior area
- Total structure area: 2,427
- Total interior livable area: 2,427 sqft
Property
Parking
- Total spaces: 2
- Parking features: Attached
- Attached garage spaces: 2
Features
- Levels: Two
- Stories: 2
- Fencing: Fenced
Lot
- Size: 0.6 Acres
Details
- Parcel number: 320906476014000022
- Horse amenities: None
Construction
Type & style
- Home type: SingleFamily
- Architectural style: Traditional
- Property subtype: Residential, Single Family Residence
Materials
- Brick, Wood Siding
- Foundation: Crawl Space
Condition
- New construction: No
- Year built: 1986
Utilities & green energy
- Water: Public
Community & HOA
Community
- Subdivision: Glenbrook
HOA
- Has HOA: No
Location
- Region: Avon
Financial & listing details
- Price per square foot: $175/sqft
- Tax assessed value: $318,000
- Annual tax amount: $3,300
- Date on market: 9/15/2026
- Cumulative days on market: 11 days
Estimated market value
Not available
Estimated sales range
Not available
Not available
Price history
| Date | Event | Price |
|---|---|---|
| 9/15/2026 | Listed for sale | $425,000+126.7%$175/sqft |
Source:  MIBOR as distributed by MLS GRID #22123452 Report a problem MIBOR as distributed by MLS GRID #22123452 Report a problem | ||
| 7/13/2012 | Sold | $187,500-1.3%$77/sqft |
Source: MIBOR as distributed by MLS GRID #21151159 Report a problem | ||
| 6/10/2012 | Pending sale | $189,900$78/sqft |
Source: CENTURY 21 Scheetz #21151159 Report a problem | ||
| 5/22/2012 | Price change | $189,900-2.6%$78/sqft |
Source: CENTURY 21 Scheetz #21151159 Report a problem | ||
| 4/4/2012 | Price change | $194,900-2.1%$80/sqft |
Source: CENTURY 21 Scheetz #21151159 Report a problem | ||
| 3/24/2012 | Price change | $199,000-0.5%$82/sqft |
Source: CENTURY 21 Scheetz #21151159 Report a problem | ||
| 1/24/2012 | Price change | $200,000-4.7%$82/sqft |
Source: CENTURY 21 Scheetz #21151159 Report a problem | ||
| 1/8/2012 | Price change | $209,900-2.3%$86/sqft |
Source: CENTURY 21 Scheetz #21151159 Report a problem | ||
| 11/30/2011 | Listed for sale | $214,9000%$89/sqft |
Source: BIRDVIEW Technologies. Inc. #21151159 Report a problem | ||
| 10/2/2010 | Listing removed | $215,000$89/sqft |
Source: Carpenter Realtors #21016705 Report a problem | ||
| 5/18/2010 | Price change | $215,000-2.3%$89/sqft |
Source: Carpenter Realtors #21016705 Report a problem | ||
| 4/17/2010 | Price change | $220,000-2.2%$91/sqft |
Source: Carpenter Realtors #21016705 Report a problem | ||
| 4/2/2010 | Listed for sale | $225,000+32.4%$93/sqft |
Source: Carpenter Realtors #21016705 Report a problem | ||
| 1/29/2003 | Sold | $170,000$70/sqft |
Source: MIBOR as distributed by MLS GRID #2258328 Report a problem | ||
Public tax history
| Year | Property taxes | Tax assessment |
|---|---|---|
| 2025 | $3,475 +10.2% | $318,000 +3.1% |
| 2024 | $3,153 +1.8% | $308,400 +9.9% |
| 2023 | $3,096 +21% | $280,500 +1.9% |
| 2022 | $2,560 +1.9% | $275,300 +20.8% |
| 2021 | $2,512 +5.8% | $227,900 +2.7% |
| 2020 | $2,375 -5.1% | $221,900 +6.9% |
| 2019 | $2,502 +21.7% | $207,600 +1.6% |
| 2018 | $2,057 +0.2% | $204,300 +5.3% |
| 2017 | $2,052 +9.2% | $194,000 +0.3% |
| 2016 | $1,880 +6.1% | $193,400 +10.3% |
| 2014 | $1,772 -0.2% | $175,300 -0.1% |
| 2013 | $1,776 -1.4% | $175,400 -1.3% |
| 2011 | $1,802 +4.5% | $177,800 +3.1% |
| 2010 | $1,725 | $172,500 |
| 2009 | $1,725 -4.1% | $172,500 +1.3% |
| 2007 | $1,799 -13.6% | $170,300 +3.1% |
| 2006 | $2,083 | $165,200 |
| 2005 | -- | $165,200 |
Find assessor info on the county website
Monthly payment
Est. payment
Payment breakdown
Explore the cost of this home by adjusting the details. Changes won't be saved.Climate risks
Neighborhood: 46123
Nearby schools
Schools provided by the listing agent
- High: Avon High School
Source: MIBOR as distributed by MLS GRID. This data may not be complete. We recommend contacting the local school district to confirm school assignments for this home.
Similar homes
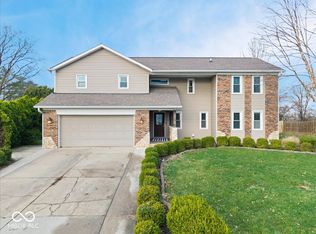
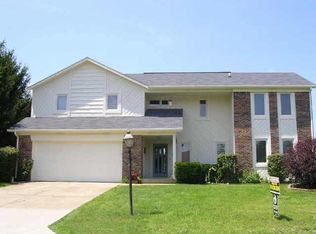
- $399,9004 bd3 ba2.5k sqft6758 Loretta Ct, Avon, IN 46123Active
 MLS ID #22106713, Robert Sorrell, Keller Williams Indy Metro NE. MIBOR as distributed by MLS GRID
 - $390,0003 bd3 ba2.5k sqft716 Royal Troon Ct, Avon, IN 46123Active
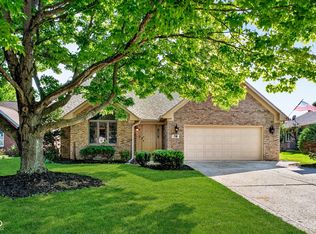 MLS ID #22113199, Todd Messer, @properties. MIBOR as distributed by MLS GRID
 - $364,9003 bd2 ba1.8k sqft1325 N County Road 475 E, Avon, IN 46123Active
 MLS ID #22120218, Sara Tenan Brandow, F.C. Tucker Company. MIBOR as distributed by MLS GRID
 - $444,9003 bd3 ba2.5k sqft9225 Log Run Dr S, Indianapolis, IN 46234Active
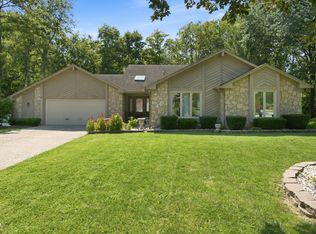 MLS ID #22122454, Karr Hill, Real Results, Inc.. MIBOR as distributed by MLS GRID
