Skip main navigation
Sold
  • $449,000

    84 Glenbrook Ln, Avon, IN 46123

    3beds
    2,399sqft
    Residential, Single Family Residence
    Built in 1984
    0.61 Acres Lot
    $450,500 Zestimate®
    $187/sqft
    $2,421 Estimated rent

    Home value

    $450,500

    $423,000 - $482,000

    $2,421/mo

    Zestimate® history
    Loading
    Loading...

    Owner options

    List your home for rent

    $2,421/mo

    Rent Zestimate®

    Find your next renter with Zillow Rental Manager. Plus, with online applications, you can quickly screen prospective tenants – for free.

    Learn more

    $2,421/mo

    Rent Zestimate®

    Refinance and save

    $2,756/mo

    Est. payment

    Refinancing to a lower rate could help reduce your monthly payments and save thousands over the life of the loan.

    See today's rates

    $2,756/mo

    Est. payment

    Explore your selling options

    Work with a Zillow partner agent

    Leverage their expertise and Zillow's premium Showcase listings to get your home seen by more buyers.

    Get started

    List with your own agent

    Get your home in front of millions of buyers by listing it on Zillow.

    Learn how to do it

    Sell it yourself

    Take full control of how buyers see your home on Zillow by listing For Sale by Owner (FSBO).

    List your home

    What's special

    Beautiful saltwater poolEnsuite studyThree seasons roomPrivate bathElegant double sink vanityHis and her closetsGranite countertops
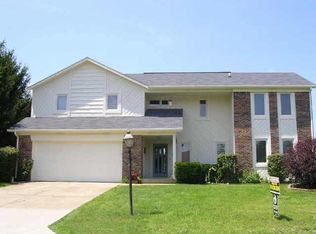
    Welcome to this completely updated, turn-key 2,400 sq ft home in Glenbrook, perfectly positioned on a spacious .6 acre lot with NO HOA-giving you the freedom to truly enjoy your property. Step inside and the warmth of the home greets you immediately. The main floor showcases brand new luxury vinyl plank flooring that flows beautifully throughout the living spaces. And then... there's that fireplace. The kind that instantly makes a room feel like home. Cozy evenings, holiday mornings, quiet nights in-you can already picture it. The kitchen is the heart of the home, and this one was designed to impress. Featuring brand new top-of-the-line appliances, granite countertops, a gorgeous center island, it's a space that feels open, bright, and ready for everything from morning coffee to hosting your favorite people. Upstairs, comfort continues with brand new carpet throughout. Two generously sized guest bedrooms and a beautifully updated guest bath provide space for family and visitors, while the primary suite offers a private retreat complete with his and her closets, ensuite study, and a private bath. And what a bath it is. The newly remodeled primary bathroom is absolutely stunning-featuring a walk-in shower, elegant double sink vanity, and floating shelves that add the perfect modern touch. But the magic of this home doesn't stop inside. Just off the living space you'll find the beloved three seasons room. It's the kind of space where memories are made-game nights, laughter, and summer evenings that stretch long after sunset. Step outside and the backyard truly steals the show. The beautiful saltwater pool, outdoor cooking station, and sun shade create the ultimate setting for entertaining friends and family all summer long. This isn't just a house. It's the place where the best moments of life happen.

    Zillow last checked:

    Listing updated:

    Listed by:

    Lindsey Smalling 317-435-5914,

    Highgarden Real Estate,

    Jordan Wirth,

    Highgarden Real Estate

    Bought with:

    Melissa Cameron

    The Stewart Home Group

    Source: MIBOR as distributed by MLS GRID,MLS#: 22088616MLS Logo

    Facts & features

    Interior

    Bedrooms & bathrooms
    • Bedrooms: 3
    • Bathrooms: 3
    • Full bathrooms: 2
    • 1/2 bathrooms: 1
    • Main level bathrooms: 1
    Primary bedroom
    • Level: Upper
    • Area: 252 Square Feet
    • Dimensions: 18x14
    Bedroom 2
    • Level: Upper
    • Area: 165 Square Feet
    • Dimensions: 15x11
    Bedroom 3
    • Level: Upper
    • Area: 1414 Square Feet
    • Dimensions: 14x101
    Dining room
    • Level: Main
    • Area: 182 Square Feet
    • Dimensions: 14x13
    Great room
    • Level: Main
    • Area: 340 Square Feet
    • Dimensions: 20x17
    Kitchen
    • Level: Main
    • Area: 315 Square Feet
    • Dimensions: 21x15
    Heating
    • Heat Pump, Electric
    Cooling
    • Central Air
    Appliances
    • Included: Dishwasher, Electric Water Heater, Disposal, MicroHood, Electric Oven, Range Hood, Refrigerator, Water Heater
    • Laundry: Main Level
    Features
    • Breakfast Bar, Cathedral Ceiling(s), Tray Ceiling(s), Kitchen Island, Entrance Foyer, Ceiling Fan(s), High Speed Internet, Eat-in Kitchen, Pantry, Walk-In Closet(s), Wet Bar
    • Windows: Wood Work Painted, Wood Work Stained
    • Has basement: No
    • Number of fireplaces: 1
    • Fireplace features: Great Room, Wood Burning
    Interior area
    • Total structure area: 2,399
    • Total interior livable area: 2,399 sqft

    Property

    Parking
    • Total spaces: 2
    • Parking features: Attached, Asphalt, Garage Door Opener
    • Attached garage spaces: 2
    • Details: Garage Parking Other(Finished Garage)
    Features
    • Levels: Two
    • Stories: 2
    • Patio & porch: Covered, Patio, Screened
    • Exterior features: Gas Grill, Lighting, Fire Pit
    • Pool features: Diving Board, Fenced, In Ground, Pool Cover
    • Has spa: Yes
    • Spa features: Above Ground
    • Fencing: Fenced,Full,Privacy,Gate
    • Has view: Yes
    • View description: Neighborhood, Pool
    Lot
    • Size: 0.61 Acres
    • Features: Suburb, Mature Trees, Trees-Small (Under 20 Ft)
    Details
    • Additional structures: Barn Mini
    • Parcel number: 320906476015000022
    • Horse amenities: None

    Construction

    Type & style
    • Home type: SingleFamily
    • Architectural style: Contemporary,Traditional
    • Property subtype: Residential, Single Family Residence
    Materials
    • Brick, Cedar
    • Foundation: Crawl Space
    Condition
    • New construction: No
    • Year built: 1984

    Utilities & green energy

    • Water: Public
    • Utilities for property: Electricity Connected, Sewer Connected, Water Connected

    Community & HOA

    Community
    • Security: Smoke Detector(s)
    • Subdivision: Glenbrook
    HOA
    • Has HOA: No
    Location
    • Region: Avon

    Financial & listing details

    • Price per square foot: $187/sqft
    • Tax assessed value: $332,600
    • Annual tax amount: $3,704
    • Date on market: 3/12/2026
    • Cumulative days on market: 20 days
    • Electric utility on property: Yes

    Price history

    DateEventPrice
    5/21/2026Sold$449,000$187/sqft
    Source: MIBOR as distributed by MLS GRID #22088616 Report a problem
    4/1/2026Pending sale$449,000$187/sqft
    Source: MIBOR as distributed by MLS GRID #22088616 Report a problem
    3/12/2026Listed for sale$449,000+130.4%$187/sqft
    Source: MIBOR as distributed by MLS GRID #22088616 Report a problem
    5/5/2011Listing removed$194,900$81/sqft
    Source: RE/MAX Centerstone #21017935 Report a problem
    2/11/2011Listed for sale$194,900+5.4%$81/sqft
    Source: RE/MAX Centerstone #21017935 Report a problem
    7/29/2010Sold$185,000-5.1%$77/sqft
    Source: Agent Provided Report a problem
    4/9/2010Listed for sale$194,900$81/sqft
    Source: RE/MAX Centerstone (Brownsburg) #476 Report a problem

    Public tax history

    YearProperty taxesTax assessment
    2025$3,603 +5%$332,600 +4.1%
    2024$3,433 +6.4%$319,600 +9.6%
    2023$3,227 +30.3%$291,700 +5%
    2022$2,477 +1.9%$277,800 +25.1%
    2021$2,432 +1.5%$222,000 +2.7%
    2020$2,395 -7%$216,200 +3.5%
    2019$2,575 +21.5%$208,900 +1.6%
    2018$2,120 +1.9%$205,600 +5.3%
    2017$2,080 +9.1%$195,200 +2.4%
    2016$1,906 +3.5%$190,600 +7.9%
    2014$1,841 -0.3%$176,700
    2013$1,847 -5.9%$176,700 -1.9%
    2011$1,962 -0.2%$180,200
    2010$1,965 +1.6%$180,200
    2009$1,935 -1.3%$180,200 +4.2%
    2007$1,960 +31.3%$173,000 +36.7%
    2006$1,493 $126,600 -3.7%
    2005-- $131,500
    Find assessor info on the county website

    Neighborhood: 46123

    Nearby schools

    GreatSchools rating
    Schools provided by the listing agent
    • Elementary: Maple Elementary School
    • Middle: Avon Middle School North
    • High: Avon High School

    Source: MIBOR as distributed by MLS GRID. This data may not be complete. We recommend contacting the local school district to confirm school assignments for this home.

    Get a cash offer in 3 minutes
    Find out how much your home could sell for in as little as 3 minutes with a no-obligation cash offer.
    Estimated market value
    $450,500
    Get a cash offer in 3 minutes
    Find out how much your home could sell for in as little as 3 minutes with a no-obligation cash offer.
    Estimated market value
    $450,500