Wonderful Opportunity to own 3 Bedrooms/2.5 Baths on 1.66 Acres of Total Privacy and Solitude in Danville. This All-Brick Charming Ranch Comes Complete with Arched Doorways, White Woodwork, Gorgeous Built-Ins, Gas Fireplace and Not 1 but 2 Enclosed Sun Porches. Kitchen has been Updated with Beautiful Solid Maple Cabinetry and Opens Nicely to the Large Great Room. Many Opportunities for Dining Including Countertop Seating, Breakfast Room and Formal Dining. The Pass Thru that Serves as a Library is Quaint and is Adjacent to the 1/2 Bath. Bedrooms are Spacious and have Nice Size Closets. Enjoy All the Natural Light and the Tree Lined Property thru all the Home's Beautiful Windows. Detached Garage is 30x24 and is Heated with Portable Work Bench. Electrical has Been Updated, Chimney has Been Rebuilt and New Water Filtration/RO System has been Recently Installed.
Active
$374,900
1366 N Washington St, Danville, IN 46122
3beds
2,607sqft
Residential, Single Family Residence
Built in 1958
1.33 Acres Lot
$-- Zestimate®
$144/sqft
$-- HOA
What's special
- 3 days
- 752
- 88
Likely to sell faster than
Zillow last checked:
Listing updated:
Listed by:
Tamara Carroll tcarroll5609@gmail.com,
REMAX ONE
Source: MIBOR as distributed by MLS GRID,MLS#: 22125568
Facts & features
Interior
Bedrooms & bathrooms
- Bedrooms: 3
- Bathrooms: 3
- Full bathrooms: 2
- 1/2 bathrooms: 1
- Main level bathrooms: 3
- Main level bedrooms: 3
Primary bedroom
- Level: Main
- Area: 238 Square Feet
- Dimensions: 17x14
Bedroom 2
- Level: Main
- Area: 132 Square Feet
- Dimensions: 12x11
Bedroom 3
- Level: Main
- Area: 110 Square Feet
- Dimensions: 11x10
Breakfast room
- Level: Main
- Area: 150 Square Feet
- Dimensions: 15x10
Dining room
- Level: Main
- Area: 216 Square Feet
- Dimensions: 18x12
Great room
- Level: Main
- Area: 306 Square Feet
- Dimensions: 18x17
Kitchen
- Level: Main
- Area: 156 Square Feet
- Dimensions: 12x13
Laundry
- Level: Main
- Area: 49 Square Feet
- Dimensions: 7x7
Living room
- Level: Main
- Area: 286 Square Feet
- Dimensions: 22x13
Living room
- Level: Main
- Area: 100 Square Feet
- Dimensions: 10x10
Heating
- Forced Air
Cooling
- Central Air
Appliances
- Included: Dishwasher, Dryer, Electric Water Heater, Disposal, Gas Water Heater, Humidifier, Microwave, Electric Oven, Refrigerator, Washer, Water Purifier, Water Softener Owned
- Laundry: Main Level
Features
- Attic Access
- Has basement: No
- Attic: Access Only
Interior area
- Total structure area: 2,607
- Total interior livable area: 2,607 sqft
Property
Parking
- Total spaces: 2
- Parking features: Detached
- Garage spaces: 2
- Details: Garage Parking Other(Service Door)
Features
- Levels: One
- Stories: 1
- Patio & porch: Glass Enclosed
Lot
- Size: 1.33 Acres
Details
- Has additional parcels: Yes
- Parcel number: 320633400004000002
- Special conditions: Sales Disclosure Supplements
- Horse amenities: None
Construction
Type & style
- Home type: SingleFamily
- Architectural style: Traditional
- Property subtype: Residential, Single Family Residence
Materials
- Brick
- Foundation: Slab
Condition
- New construction: No
- Year built: 1958
Utilities & green energy
- Water: Private
Community & HOA
Community
- Subdivision: No Subdivision
Location
- Region: Danville
Financial & listing details
- Price per square foot: $144/sqft
- Tax assessed value: $294,300
- Annual tax amount: $2,490
- Date on market: 11/6/2026
- Cumulative days on market: 17 days
Estimated market value
Not available
Estimated sales range
Not available
Not available
Price history
| Date | Event | Price |
|---|---|---|
| 11/6/2026 | Listed for sale | $374,900$144/sqft |
Source:  MIBOR as distributed by MLS GRID #22125568 Report a problem | ||
| 10/26/2026 | Listing removed | $374,900$144/sqft |
Source: MIBOR as distributed by MLS GRID #22125568 Report a problem | ||
| 9/24/2026 | Pending sale | $374,900$144/sqft |
Source: MIBOR as distributed by MLS GRID #22125568 Report a problem | ||
| 9/23/2026 | Price change | $374,900-5.1%$144/sqft |
Source: MIBOR as distributed by MLS GRID #22125568 Report a problem | ||
| 9/16/2026 | Price change | $395,000-4.8%$152/sqft |
Source: MIBOR as distributed by MLS GRID #22125568 Report a problem | ||
| 9/11/2026 | Listed for sale | $415,000$159/sqft |
Source: MIBOR as distributed by MLS GRID #22125568 Report a problem | ||
Public tax history
| Year | Property taxes | Tax assessment |
|---|---|---|
| 2025 | $3,107 -3.1% | $294,300 -5.9% |
| 2024 | $3,205 +8.4% | $312,700 -1.6% |
| 2023 | $2,958 +13.1% | $317,900 +8.6% |
| 2022 | $2,614 +1.5% | $292,700 +13.4% |
| 2021 | $2,576 +7.1% | $258,100 +1.5% |
| 2020 | $2,405 +0.4% | $254,200 +10.5% |
| 2019 | $2,395 +2.6% | $230,100 +0.5% |
| 2018 | $2,334 +3.9% | $229,000 +3.2% |
| 2017 | $2,248 +2.3% | $221,800 +3.5% |
| 2016 | $2,198 +4% | $214,300 +6.8% |
| 2014 | $2,114 -2.3% | $200,600 -2.6% |
| 2013 | $2,164 -0.7% | $206,000 -2.6% |
| 2011 | $2,180 +3% | $211,400 |
| 2010 | $2,118 +4.5% | $211,400 |
| 2009 | $2,026 -6.4% | $211,400 +9.3% |
| 2007 | $2,164 | $193,450 |
Find assessor info on the county website
Monthly payment
Est. payment
Payment breakdown
Explore the cost of this home by adjusting the details. Changes won't be saved.Climate risks
Neighborhood: 46122
Nearby schools
Schools provided by the listing agent
- Middle: Danville Middle School
- High: Danville Community High School
Source: MIBOR as distributed by MLS GRID. This data may not be complete. We recommend contacting the local school district to confirm school assignments for this home.
Similar homes
- $370,0003 bd1 ba3.4k sqft3326 W Us Highway 36, Danville, IN 46122Active
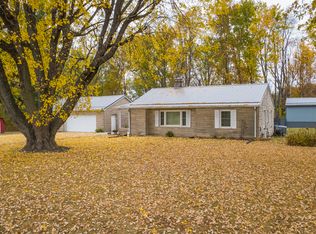 MLS ID #22107742, Jesse Tucker, Red Umbrella Real Estate LLC. MIBOR as distributed by MLS GRID
- $298,0003 bd2 ba1.8k sqft691 Mackey Rd, Danville, IN 46122Active
 MLS ID #22132302, Valerie Bunch, Match House Realty Group LLC. MIBOR as distributed by MLS GRID
- $425,0003 bd2 ba2.1k sqft6568 English Oak Ln, Avon, IN 46123Active
 MLS ID #22134971, Jennifer Blandford, Carpenter, REALTORS®. MIBOR as distributed by MLS GRID
- $335,0004 bd3 ba3k sqft3 Woodstock Dr, Brownsburg, IN 46112Active
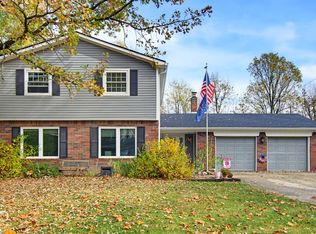 MLS ID #22135100, Dawn McClara, F.C. Tucker Company. MIBOR as distributed by MLS GRID
