Situated on 5.2 beautiful acres just 3 miles west of downtown Danville, this well-maintained rural property offers the perfect blend of privacy, character, and convenience. Built in 1953, this 1,742-square-foot Bedford stone home features 3 bedrooms, original hardwood floors, and two spacious living areas, each centered around its own wood-burning fireplace-one traditional fireplace and one fireplace insert for added efficiency and warmth. The property has seen extensive updates over the past decade, including the metal roof, windows, HVAC system, and numerous other major mechanicals, providing peace of mind for years to come. In 2025, the electrical service panel was updated, and both the well pump and sump pumps were replaced. The kitchen is equipped with nearly new appliances, making it move-in ready from day one. Outside, you'll find a detached two-car garage complete with a loft for extra storage needs. A 24' x 16' metal barn with 10-foot overhead doors on both ends provides excellent space for equipment, recreational vehicles, or workshop use. Nature lovers will appreciate the wooded portion of the property, complete with established trails winding through the trees, creating opportunities for hiking, exploring, and enjoying the outdoors right in your own backyard. Enjoy the tranquility of country living while remaining just minutes from shopping, dining, schools, parks, and all the amenities that make Danville one of Hendricks County's most desirable communities.
Active
Price cut: $20K (7/25)
$400,000
3326 W Us Highway 36, Danville, IN 46122
3beds
3,484sqft
:
Get pre-qualified$2,534/mo
Residential, Single Family Residence
Built in 1953
5.2 Acres Lot
$-- Zestimate®
$115/sqft
$-- HOA
What's special
Metal roofBedford stone homeOriginal hardwood floors
- 55 days |
- 1,530 |
- 95 |
Zillow last checked:
Listing updated:
Listed by:
Jesse Tucker 317-402-9605,
Red Umbrella Real Estate LLC
Source: MIBOR as distributed by MLS GRID,MLS#: 22107742
Facts & features
Interior
Bedrooms & bathrooms
- Bedrooms: 3
- Bathrooms: 1
- Full bathrooms: 1
- Main level bathrooms: 1
- Main level bedrooms: 3
Primary bedroom
- Level: Main
- Area: 144 Square Feet
- Dimensions: 12x12
Bedroom 2
- Level: Main
- Area: 117 Square Feet
- Dimensions: 9x13
Bedroom 3
- Level: Main
- Area: 150 Square Feet
- Dimensions: 15x10
Hearth room
- Level: Main
- Area: 462 Square Feet
- Dimensions: 33x14
Living room
- Level: Main
- Area: 400 Square Feet
- Dimensions: 25x16
Heating
- Propane
Cooling
- Central Air
Appliances
- Included: Dishwasher, Microwave, Gas Oven, Refrigerator
Features
- Hardwood Floors, Pantry
- Flooring: Hardwood
- Basement: Unfinished
- Number of fireplaces: 2
- Fireplace features: Family Room, Insert, Wood Burning
Interior area
- Total structure area: 3,484
- Total interior livable area: 3,484 sqft
- Finished area below ground: 0
Property
Parking
- Total spaces: 3
- Parking features: Detached
- Garage spaces: 3
Features
- Levels: One
- Stories: 1
Lot
- Size: 5.2 Acres
Details
- Additional structures: Barn Pole, Storage
- Parcel number: 321201400019000017
- Horse amenities: None
Construction
Type & style
- Home type: SingleFamily
- Architectural style: Ranch
- Property subtype: Residential, Single Family Residence
Materials
- Wood With Stone
- Foundation: Block
Condition
- New construction: No
- Year built: 1953
Utilities & green energy
- Sewer: Septic Tank
- Water: Well, Private
- Utilities for property: Electricity Connected
Community & HOA
Community
- Subdivision: No Subdivision
HOA
- Has HOA: No
Location
- Region: Danville
Financial & listing details
- Price per square foot: $115/sqft
- Tax assessed value: $353,700
- Annual tax amount: $2,674
- Date on market: 6/12/2026
- Cumulative days on market: 55 days
- Electric utility on property: Yes
Estimated market value
Not available
Estimated sales range
Not available
Not available
Price history
| Date | Event | Price |
|---|---|---|
| 7/25/2026 | Price change | $400,000-4.8%$115/sqft |
Source:  MIBOR as distributed by MLS GRID #22107742 Report a problem MIBOR as distributed by MLS GRID #22107742 Report a problem | ||
| 7/13/2026 | Price change | $420,000-1.2%$121/sqft |
Source: MIBOR as distributed by MLS GRID #22107742 Report a problem | ||
| 6/12/2026 | Listed for sale | $425,000+222%$122/sqft |
Source: MIBOR as distributed by MLS GRID #22107742 Report a problem | ||
| 11/28/2008 | Sold | $132,000$38/sqft |
Source: MIBOR as distributed by MLS GRID #2716851 Report a problem | ||
Public tax history
| Year | Property taxes | Tax assessment |
|---|---|---|
| 2025 | $2,797 +10% | $353,700 +5.7% |
| 2024 | $2,544 -0.3% | $334,500 +13.1% |
| 2023 | $2,552 +12.7% | $295,800 +5.3% |
| 2022 | $2,264 -1% | $280,800 +12.7% |
| 2021 | $2,287 +32% | $249,100 +1% |
| 2020 | $1,733 +1.1% | $246,600 +21.7% |
| 2019 | $1,714 +5.1% | $202,700 +2.1% |
| 2018 | $1,631 +9.6% | $198,600 +11.7% |
| 2017 | $1,488 -0.9% | $177,800 +1.7% |
| 2016 | $1,502 -7.6% | $174,800 -1.7% |
| 2014 | $1,625 +7.6% | $177,900 +2.3% |
| 2013 | $1,511 -2.1% | $173,900 -3.6% |
| 2011 | $1,543 -1.8% | $180,400 |
| 2010 | $1,571 -1.3% | $180,400 -4.1% |
| 2009 | $1,591 -5.3% | $188,100 +10.4% |
| 2007 | $1,681 -5.3% | $170,340 -3.1% |
| 2006 | $1,776 | $175,800 +26.6% |
| 2005 | -- | $138,900 |
Find assessor info on the county website
Monthly payment
Est. payment
Payment breakdown
Explore the cost of this home by adjusting the details. Changes won't be saved.Climate risks
Neighborhood: 46122
Nearby schools
GreatSchools rating
- 8/10Danville Middle SchoolGrades: 5-8Distance: 2 mi
- 8/10Danville Community High SchoolGrades: 9-12Distance: 2.3 mi
- 7/10South Elementary SchoolGrades: 2-4Distance: 2.3 mi
- $--17.17 acres3410 W Us Highway 36, Danville, IN 46122Off Market

- $246,6003 bd2 ba2.1k sqft3341 W Us Highway 36, Danville, IN 46122Off Market
- $245,1003 bd1 ba1.3k sqft76 N County Road 325 W, Danville, IN 46122Off Market
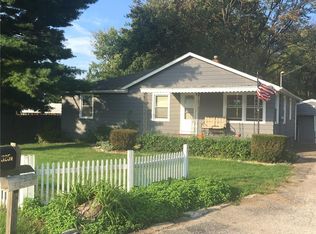
- $553,8003 bd2 ba3.2k sqft98 N County Road 325 W, Danville, IN 46122Off Market

- $185,0002.87 acres3285 Chevy Way, Danville, IN 46122Sold
- $724,6004 bd3 ba3.2k sqft3438 W Us Highway 36, Danville, IN 46122Off Market
- $395,300-- bd1 ba929 sqft3142 W Us Highway 36, Danville, IN 46122Off Market
- $235,0003.61 acres3330 Chevy Way, Danville, IN 46122Pending
A local agent can set up tours, give advice and negotiate with sellers.
Similar homes
- $399,0004 bd2 ba3.1k sqft207 E Poplar St, Danville, IN 46122Active
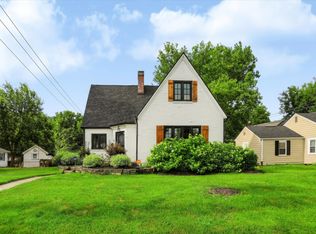 MLS ID #22104157, Chad Ziegler, Mark Dietel Realty, LLC. MIBOR as distributed by MLS GRID
 - $450,0003 bd4 ba4.6k sqft97 Bosstick Ave, Danville, IN 46122Active
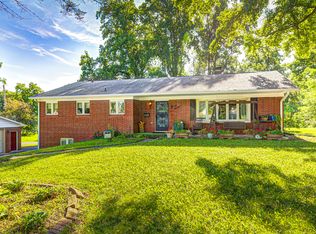 MLS ID #22112696, Claire-Anne Aikman, The Point in Real Estate LLC. MIBOR as distributed by MLS GRID
 - $415,0004 bd3 ba3.3k sqft8476 E County Road 800 N, Bainbridge, IN 46105Active
 MLS ID #22106054, Nicholas Bradford, My Agent. MIBOR as distributed by MLS GRID
 - $335,0004 bd3 ba2.2k sqft536 Waterford Way, Danville, IN 46122Active
 MLS ID #22115702, Justin Bennett, Bennett Realty. MIBOR as distributed by MLS GRID
 - $314,9003 bd2 ba1.8k sqft477 Heritage Dr, Danville, IN 46122ActiveMLS ID #22108522, Jordan Moody, Keller Williams Indpls Metro N. MIBOR as distributed by MLS GRID
- $419,9003 bd3 ba2.4k sqft6926 Woodridge Dr, Avon, IN 46123ActiveMLS ID #22111769, Christopher Porter, CENTURY 21 Scheetz. MIBOR as distributed by MLS GRID
- $400,0003 bd2 ba2k sqft48 Augusta Dr, Brownsburg, IN 46112ActiveMLS ID #22112765, James Melson, Carpenter, REALTORS®. MIBOR as distributed by MLS GRID
- $399,9004 bd2 ba2.2k sqft10640 N County Road 250 E, Roachdale, IN 46172ActiveMLS ID #22101054, Kathy Dennison, eXp Realty, LLC. MIBOR as distributed by MLS GRID
- $410,0004 bd3 ba3.8k sqft1760 Cumbria Dr, Avon, IN 46123ActiveMLS ID #22117656, Ashley Wright, Highgarden Real Estate. MIBOR as distributed by MLS GRID
- $400,0005 bd3 ba2.4k sqft6411 Granny Smith Ln, Avon, IN 46123ActiveMLS ID #22107687, Deborah Flowers, Carpenter, REALTORS®. MIBOR as distributed by MLS GRID
- $425,0006 bd2 ba3.5k sqft8 Mill Spgs, Coatesville, IN 46121ActiveMLS ID #22111316, Lisa Fischer, Fischer Realty, LLC. MIBOR as distributed by MLS GRID
- $399,9003 bd1 ba1.8k sqft5615 State Route 142, Martinsville, IN 46151ActiveMLS ID #22096923, Corina Jones, Your Home Team. MIBOR as distributed by MLS GRID
- $410,0004 bd3 ba2k sqft6687 Juliet Dr, Avon, IN 46123ActiveMLS ID #22114620, Kimberly White, F.C. Tucker Company. MIBOR as distributed by MLS GRID
- $469,0003 bd3 ba4.4k sqft2018 N County Road 425 E, Avon, IN 46123ActiveMLS ID #22069976, Andrew Edwards, CENTURY 21 Scheetz. MIBOR as distributed by MLS GRID
- $335,0005 bd3 ba2.5k sqft585 Port Dr, Avon, IN 46123ActiveMLS ID #22115271, Tiffany Russell, Carpenter, REALTORS®. MIBOR as distributed by MLS GRID
- $405,0004 bd3 ba2.1k sqft10806 Melissa Ann Dr, Indianapolis, IN 46234ActiveMLS ID #22107674, Michelle Wildman, The Stewart Home Group. MIBOR as distributed by MLS GRID
- $375,0004 bd3 ba3k sqft6712 Wilmot Ln, Avon, IN 46123ActiveMLS ID #22098349, Angela Line, Highgarden Real Estate. MIBOR as distributed by MLS GRID
- $455,0005 bd5 ba3.9k sqft3650 Pickwick Cir, Plainfield, IN 46168ActiveMLS ID #22117816, Kelly Smotherman, White Stag Realty, LLC. MIBOR as distributed by MLS GRID
- $350,0004 bd3 ba2.3k sqft10319 Stillwell Ct, Avon, IN 46123ActiveMLS ID #22117818, Judi Bartley, Berkshire Hathaway Home. MIBOR as distributed by MLS GRID
- $349,9003 bd2 ba2k sqft345 E Main St, Jamestown, IN 46147ActiveMLS ID #22090047, Emerson Nehring, CrestPoint Real Estate. MIBOR as distributed by MLS GRID
