Looking for more space, fewer restrictions, and a property that supports the way you want to live? This well-maintained ranch offers a peaceful setting with mature trees, established landscaping, and room to enjoy the outdoors. The recently updated kitchen anchors the home, while a custom handrail made from wood taken from the property adds a distinctive touch of character. The home includes 3 bedrooms and 2.5 bathrooms, plus a flexible bonus room that could be converted into a fourth bedroom, office, or hobby space. A detached 4-car garage with an additional workshop area provides excellent space for vehicles, projects, storage, or recreational equipment. Outside, the large covered patio overlooks the yard, with a storage shed and custom-built chicken coop adding even more functionality. Additional features include a private well, septic system, reverse osmosis water filtration, and no HOA. This is a property designed for space, flexibility, and everyday enjoyment.
Pending
$419,900
6926 Woodridge Dr, Avon, IN 46123
3beds
2,427sqft
:
Get pre-qualified$2,687/mo
Residential, Single Family Residence
Built in 1973
0.82 Acres Lot
$-- Zestimate®
$173/sqft
$-- HOA
What's special
Flexible bonus roomStorage shedCustom-built chicken coopEstablished landscapingRecently updated kitchen
- 20 days |
- 831 |
- 72 |
Zillow last checked:
Listing updated:
Listed by:
Christopher Porter 317-750-9173,
CENTURY 21 Scheetz
Source: MIBOR as distributed by MLS GRID,MLS#: 22111769
Facts & features
Interior
Bedrooms & bathrooms
- Bedrooms: 3
- Bathrooms: 3
- Full bathrooms: 2
- 1/2 bathrooms: 1
- Main level bathrooms: 3
- Main level bedrooms: 3
Primary bedroom
- Level: Main
- Area: 252 Square Feet
- Dimensions: 18x14
Bedroom 2
- Level: Main
- Area: 210 Square Feet
- Dimensions: 15x14
Bedroom 3
- Level: Main
- Area: 132 Square Feet
- Dimensions: 12x11
Bonus room
- Level: Main
- Area: 121 Square Feet
- Dimensions: 11x11
Dining room
- Level: Main
- Area: 143 Square Feet
- Dimensions: 13x11
Family room
- Level: Main
- Area: 432 Square Feet
- Dimensions: 36x12
Foyer
- Features: Tile-Ceramic
- Level: Main
- Area: 56 Square Feet
- Dimensions: 8x7
Kitchen
- Level: Main
- Area: 156 Square Feet
- Dimensions: 13x12
Living room
- Level: Main
- Area: 180 Square Feet
- Dimensions: 15x12
Heating
- Forced Air, Natural Gas
Cooling
- Central Air
Appliances
- Included: Dishwasher, Dryer, Disposal, Gas Water Heater, Microwave, Electric Oven, Refrigerator, Washer, Water Purifier, Water Softener Owned
Features
- Attic Stairway, Built-in Features, Hardwood Floors, Walk-In Closet(s), Ceiling Fan(s), Double Vanity, Entrance Foyer, Pantry, Wet Bar
- Flooring: Hardwood
- Windows: Wood Work Stained
- Has basement: No
- Attic: Permanent Stairs
- Number of fireplaces: 1
- Fireplace features: Family Room, Gas Log
Interior area
- Total structure area: 2,427
- Total interior livable area: 2,427 sqft
Video & virtual tour
Property
Parking
- Total spaces: 4
- Parking features: Detached, Tandem, Workshop in Garage
- Garage spaces: 4
- Details: Garage Parking Other(Floor Drain, Keyless Entry)
Features
- Levels: One
- Stories: 1
- Patio & porch: Covered
- Exterior features: Other
- Has view: Yes
- View description: Creek/Stream, Neighborhood
- Has water view: Yes
- Water view: Creek/Stream
Lot
- Size: 0.82 Acres
- Features: Mature Trees
Details
- Additional structures: Barn Mini
- Parcel number: 321003235016000022
- Horse amenities: None
Construction
Type & style
- Home type: SingleFamily
- Architectural style: Ranch,Traditional
- Property subtype: Residential, Single Family Residence
Materials
- Stone, Wood With Stone
- Foundation: Crawl Space
Condition
- New construction: No
- Year built: 1973
Utilities & green energy
- Water: Private
Community & HOA
Community
- Security: Security System Owned
- Subdivision: Woodridge
HOA
- Has HOA: No
Location
- Region: Avon
Financial & listing details
- Price per square foot: $173/sqft
- Tax assessed value: $360,900
- Annual tax amount: $3,772
- Date on market: 7/14/2026
- Cumulative days on market: 16 days
Estimated market value
Not available
Estimated sales range
Not available
Not available
Price history
| Date | Event | Price |
|---|---|---|
| 7/17/2026 | Pending sale | $419,900$173/sqft |
Source:  MIBOR as distributed by MLS GRID #22111769 Report a problem MIBOR as distributed by MLS GRID #22111769 Report a problem | ||
| 7/14/2026 | Listed for sale | $419,900+162.4%$173/sqft |
Source: MIBOR as distributed by MLS GRID #22111769 Report a problem | ||
| 3/10/2010 | Sold | $160,000-3.6%$66/sqft |
Source: MIBOR as distributed by MLS GRID #2957154 Report a problem | ||
| 1/23/2010 | Price change | $165,900-7.8%$68/sqft |
Source: Carpenter Realtors #2957154 Report a problem | ||
| 11/25/2009 | Listed for sale | $179,900$74/sqft |
Source: Carpenter Realtors #2957154 Report a problem | ||
Public tax history
| Year | Property taxes | Tax assessment |
|---|---|---|
| 2025 | $3,884 +9.5% | $360,900 +4.9% |
| 2024 | $3,547 +5.7% | $344,000 +9.9% |
| 2023 | $3,355 +8.7% | $313,000 +4.6% |
| 2022 | $3,087 +0.9% | $299,200 +9.4% |
| 2021 | $3,058 +5% | $273,400 +1.8% |
| 2020 | $2,911 -1.8% | $268,500 +6.2% |
| 2019 | $2,964 +24.7% | $252,800 +1.7% |
| 2018 | $2,377 +3.1% | $248,500 +6.2% |
| 2017 | $2,306 +4.5% | $234,100 +3.2% |
| 2016 | $2,207 +6.5% | $226,800 +10.6% |
| 2014 | $2,072 +2.6% | $205,000 +6.2% |
| 2013 | $2,019 -7.1% | $193,000 -5% |
| 2011 | $2,173 -0.1% | $203,200 |
| 2010 | $2,176 +1.3% | $203,200 |
| 2009 | $2,149 -7.5% | $203,200 +2.7% |
| 2007 | $2,324 -14.2% | $197,780 +1.1% |
| 2006 | $2,708 | $195,600 |
Find assessor info on the county website
Monthly payment
Est. payment
Payment breakdown
Explore the cost of this home by adjusting the details. Changes won't be saved.Climate risks
Neighborhood: 46123
Nearby schools
GreatSchools rating
- 6/10Avon Intermediate School EastGrades: 5-6Distance: 1.1 mi
- 10/10Avon Middle School NorthGrades: 7-8Distance: 1.2 mi
- 10/10Avon High SchoolGrades: 9-12Distance: 2.6 mi
- $353,7004 bd2 ba2.1k sqft6950 Woodridge Dr, Avon, IN 46123Off Market
- $403,3004 bd2 ba2.2k sqft6864 Woodridge Dr, Avon, IN 46123Off Market
- $322,0003 bd3 ba2.1k sqft6931 Woodridge Dr, Avon, IN 46123Sold
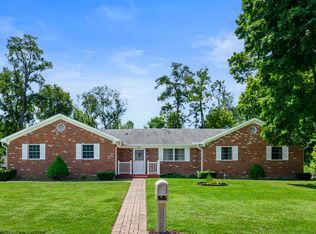
- $490,100-- bd2 ba1.8k sqft6929 E County Road 100 N, Avon, IN 46123Off Market
- $382,1004 bd2 ba2.2k sqft911 Colonial Dr, Avon, IN 46123Off Market
- $351,5004 bd2 ba2k sqft6955 Woodridge Dr, Avon, IN 46123Off Market
- $340,8003 bd2 ba1.8k sqft6962 Woodridge Dr, Avon, IN 46123Off Market
- $347,0003 bd3 ba1.9k sqft6848 Woodridge Dr, Avon, IN 46123Off Market
A local agent can set up tours, give advice and negotiate with sellers.
Similar homes
- $390,0004 bd3 ba2.2k sqft656 Mac Beth Dr, Avon, IN 46123Active
 MLS ID #22109921, Shelby Farrar, Opendoor Brokerage LLC. MIBOR as distributed by MLS GRID
 - $--3 bd3 ba2.5k sqft895 Seabreeze Dr, Avon, IN 46123Auction
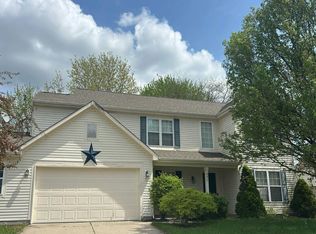 Auction.com 1
 - $--2 bd2 ba1.3k sqft5126 Greensview Way, Avon, IN 46123Auction
 Auction.com 2
 - $449,9003 bd2 ba2k sqft10420 Bradford Rd, Avon, IN 46123Active
 MLS ID #22102963, Janie Posey, REMAX ONE. MIBOR as distributed by MLS GRID
 - $285,0004 bd2 ba1.7k sqft1929 N Avon Ave, Avon, IN 46123ActiveMLS ID #22105367, Eric Miller, Wright, REALTORS®. MIBOR as distributed by MLS GRID
- $349,0003 bd2 ba2.1k sqft6787 Wilmot Ln, Avon, IN 46123ActiveMLS ID #22108441, Michael Price, REMAX ONE. MIBOR as distributed by MLS GRID
- $320,0003 bd3 ba1.7k sqft1893 Osman Dr, Avon, IN 46123ActiveMLS ID #22112030, Christopher Porter, CENTURY 21 Scheetz. MIBOR as distributed by MLS GRID
- $299,9003 bd2 ba1.2k sqft4369 E Main St, Avon, IN 46123For SaleMLS ID #202627072, Tara White, Century 21 Scheetz - Bloomington. IRMLS
- $287,9003 bd2 ba1.4k sqft524 Jubilee Ln, Avon, IN 46123ActiveMLS ID #22106379, Edward James, REMAX ONE. MIBOR as distributed by MLS GRID
- $459,9003 bd3 ba1.8k sqft3615 E Boone County Rd, Lebanon, IN 46052ActiveMLS ID #22116201, Kerolos Sarofem, HSI Commercial & Residential Group, Inc. MIBOR as distributed by MLS GRID
- $278,0003 bd2 ba1.5k sqft1405 Maria Ln, Avon, IN 46123ActiveMLS ID #22102593, Martine Locke, @properties. MIBOR as distributed by MLS GRID
- $--3 bd-- ba1.2k sqft5610 E Southern Ave, Indianapolis, IN 46203AuctionAuction.com 2
- $279,0003 bd2 ba1.3k sqft227 Park Place Ct, Avon, IN 46123ActiveMLS ID #22091672, Shelby Farrar, Opendoor Brokerage LLC. MIBOR as distributed by MLS GRID
- $259,0003 bd2 ba1.6k sqft7155 E County Road 150 S, Avon, IN 46123ActiveMLS ID #22103078, Tyce Carlson, eXp Realty LLC. MIBOR as distributed by MLS GRID
- $474,9005 bd3 ba2.8k sqft2936 Liberty Trl, Plainfield, IN 46168ActiveMLS ID #22113525, Jason Alsup, eXp Realty, LLC. MIBOR as distributed by MLS GRID
- $--3 bd2 ba2.5k sqft6362 Kentstone Dr, Indianapolis, IN 46268AuctionAuction.com 2
- $--4 bd1 ba1.8k sqft3205 Ivory Way, Indianapolis, IN 46227AuctionAuction.com 2
- $364,9003 bd3 ba1.6k sqft5190 N County Road 1000 E, Brownsburg, IN 46112ActiveMLS ID #22113534, Ross Hazel, Hometrail Realty LLC. MIBOR as distributed by MLS GRID
- $--4 bd2 ba1.5k sqft5810 Coppock Dr, Indianapolis, IN 46221AuctionAuction.com 2
- $324,9003 bd3 ba2.6k sqft4903 Guion Rd, Indianapolis, IN 46254ActiveMLS ID #22116527, Erika Rojas, Trusted Realty Partners of Ind. MIBOR as distributed by MLS GRID
