Skip main navigation
Pending
  • $390,000

    656 Mac Beth Dr, Avon, IN 46123

    4beds
    2,284sqft
    : 
    Loading
    Get pre-qualified
    Residential, Single Family Residence
    Built in 1991
    0.38 Acres Lot
    $-- Zestimate®
    $171/sqft
    $6/mo HOA

    What's special

    Welcoming patioCharming porchPractical peninsula
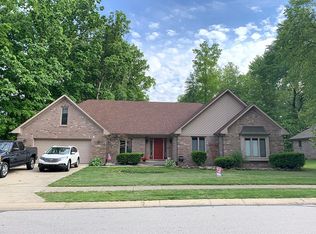
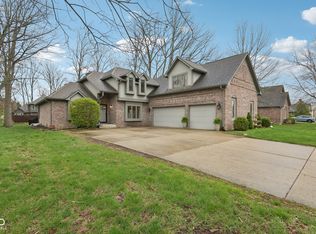
    Discover an attractive single-family residence in great condition, located at 656 Mac Beth DR, AVON, IN, USA. Built in 1991, this spacious 2284 square foot home sits on a generous 16700 square foot lot, offering a blend of comfort and space for modern living across its two stories. The kitchen is designed for both culinary exploration and social connection, featuring a practical peninsula and an open-plan layout that seamlessly integrates with the living room. This arrangement fosters an inviting atmosphere, perfect for entertaining or daily family interactions. The bathrooms are thoughtfully appointed, with one offering the convenience of a double vanity and extensive storage solutions. Another bathroom elevates the daily routine with a walk-in shower, complete with multiple shower heads, providing a spa-like experience within the comfort of your home. Beyond the interiors, the property extends its appeal with a private yard, offering a secluded space for outdoor enjoyment. A welcoming patio and a charming porch provide additional areas for relaxation or gathering with loved ones. This property presents a compelling opportunity to embrace a refined lifestyle in a well-appointed home.
    17 days
    |
    1,451
    |
    91
    |

    Likely to sell faster than

    Zillow last checked:

    Listing updated:

    Listed by:

    Shelby Farrar 463-218-9259,

    Opendoor Brokerage LLC

    Source: MIBOR as distributed by MLS GRID,MLS#: 22109921MLS Logo

      Facts & features

      Interior

      Bedrooms & bathrooms
      • Bedrooms: 4
      • Bathrooms: 3
      • Full bathrooms: 2
      • 1/2 bathrooms: 1
      • Main level bathrooms: 1
      Primary bedroom
      • Features: Other
      • Level: Upper
      • Area: 195 Square Feet
      • Dimensions: 15 x 13
      Bedroom 2
      • Features: Other
      • Level: Upper
      • Area: 150 Square Feet
      • Dimensions: 15 x 10
      Bedroom 3
      • Features: Other
      • Level: Upper
      • Area: 216 Square Feet
      • Dimensions: 18 x 12
      Bedroom 4
      • Features: Other
      • Level: Upper
      • Area: 156 Square Feet
      • Dimensions: 12 x 13
      Dining room
      • Features: Other
      • Level: Main
      • Area: 169 Square Feet
      • Dimensions: 13 x 13
      Family room
      • Features: Other
      • Level: Main
      • Area: 156 Square Feet
      • Dimensions: 12 x 13
      Foyer
      • Features: Other
      • Level: Main
      • Area: 105 Square Feet
      • Dimensions: 7 x 15
      Kitchen
      • Features: Other
      • Level: Main
      • Area: 156 Square Feet
      • Dimensions: 12 x 13
      Laundry
      • Features: Other
      • Level: Main
      • Area: 14 Square Feet
      • Dimensions: 2 x 7
      Living room
      • Features: Other
      • Level: Main
      • Area: 315 Square Feet
      • Dimensions: 15 x 21
      Heating
      • Forced Air
      Cooling
      • Other
      Appliances
      • Included: Common Laundry, Dishwasher, Gas Oven
      • Laundry: Common Area
      Features
      • Entrance Foyer, Walk-In Closet(s)
      • Has basement: No
      • Number of fireplaces: 1
      • Fireplace features: Family Room
      Interior area
      • Total structure area: 2,284
      • Total interior livable area: 2,284 sqft

      Property

      Parking
      • Total spaces: 3
      • Parking features: Attached
      • Attached garage spaces: 3
      Features
      • Levels: Two
      • Stories: 2
      Lot
      • Size: 0.38 Acres
      Details
      • Parcel number: 321003266006000031
      • Horse amenities: None

      Construction

      Type & style
      • Home type: SingleFamily
      • Architectural style: Traditional
      • Property subtype: Residential, Single Family Residence
      Materials
      • Brick, Wood Siding
      • Foundation: Crawl Space
      Condition
      • New construction: No
      • Year built: 1991

      Utilities & green energy

      • Water: Public

      Community & HOA

      Community
      • Subdivision: Stratford
      HOA
      • Has HOA: Yes
      • HOA fee: $75 annually
      • HOA phone: 317-908-3317
      Location
      • Region: Avon

      Financial & listing details

      • Price per square foot: $171/sqft
      • Annual tax amount: $3,892
      • Date on market: 6/24/2026
      • Cumulative days on market: 12 days

        Estimated market value

        Not available

        Estimated sales range

        Not available

        Not available

        Price history

        DateEventPrice
        6/30/2026Pending sale$390,000$171/sqft
        Source: MIBOR as distributed by MLS GRID #22109921 Report a problem
        6/24/2026Listed for sale$390,000-5.1%$171/sqft
        Source: MIBOR as distributed by MLS GRID #22109921 Report a problem
        5/26/2022Sold$411,000+17.4%$180/sqft
        Source: MIBOR as distributed by MLS GRID #21849380 Report a problem
        4/25/2022Pending sale$350,000$153/sqft
        Source: MIBOR as distributed by MLS GRID #21849380 Report a problem
        4/21/2022Listed for sale$350,000$153/sqft
        Source: MIBOR as distributed by MLS GRID #21849380 Report a problem

        Public tax history

        Tax history is unavailable.

        Monthly payment

        Est. payment

        Payment breakdown

        Explore the cost of this home by adjusting the details. Changes won't be saved.
        All calculations are estimates and provided by Zillow, Inc. for informational purposes only. Actual amounts may vary.
        HOA fees may include property taxes on listings classified as Co-Ops. Contact the listing agent and/or owner for fee details.
        Mortgage interest rates are dependent on a number of factors, including credit score, down payment, and repayment length. Interest rate data provided by Zillow Group Marketplace, Inc. as of 1/1/1970 from various mortgage lenders with which we have lead or other similar arrangements; the Estimated Payment is an average of those rates.
        See how much you could borrow to make a competitive offer.

        Climate risks

        Neighborhood: 46123

        Getting around

        26 / 100
        Car-Dependent
        38 / 100
        Somewhat Bikeable

        Nearby schools

        GreatSchools rating
        Schools provided by the listing agent
        • High: Avon High School

        Source: MIBOR as distributed by MLS GRID. This data may not be complete. We recommend contacting the local school district to confirm school assignments for this home.

        A local agent can set up tours, give advice and negotiate with sellers.

        Browse local experts

        Similar homes