Skip main navigation
Sold
  • $444,900

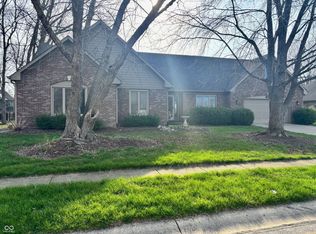
    649 Hamlet Dr, Avon, IN 46123

    5beds
    2,777sqft
    Residential, Single Family Residence
    Built in 1992
    0.39 Acres Lot
    $445,000 Zestimate®
    $160/sqft
    $2,647 Estimated rent

    Home value

    $445,000

    $418,000 - $472,000

    $2,647/mo

    Zestimate® history
    Loading
    Loading...

    Owner options

    List your home for rent

    $2,647/mo

    Rent Zestimate®

    Find your next renter with Zillow Rental Manager. Plus, with online applications, you can quickly screen prospective tenants – for free.

    Learn more

    $2,647/mo

    Rent Zestimate®

    Refinance and save

    $2,789/mo

    Est. payment

    Refinancing to a lower rate could help reduce your monthly payments and save thousands over the life of the loan.

    See today's rates

    $2,789/mo

    Est. payment

    Explore your selling options

    Work with a Zillow partner agent

    Leverage their expertise and Zillow's premium Showcase listings to get your home seen by more buyers.

    Get started

    List with your own agent

    Get your home in front of millions of buyers by listing it on Zillow.

    Learn how to do it

    Sell it yourself

    Take full control of how buyers see your home on Zillow by listing For Sale by Owner (FSBO).

    List your home

    What's special

    Cozy fireplaceNew guttersSleek quartz countertopsModern hood fanSpa-inspired en suite bathBrand new white cabinetryScreened-in porch
    Welcome to this beautifully updated home in the heart of Avon, where style, space, and thoughtful upgrades come together effortlessly. From the moment you step inside, you'll be drawn to the stunning, completely remodeled kitchen-featuring brand new white cabinetry, sleek quartz countertops, stainless steel appliances, a drawer microwave, modern hood fan, and an eye-catching oversized island with warm wood-tone accents. It's the perfect space for everyday living and unforgettable entertaining. The home continues to impress with a dramatic two-story great room anchored by a cozy fireplace, creating an inviting yet elevated gathering space filled with natural light. Upstairs, you'll find four generously sized bedrooms, including a versatile bonus room ideal for a playroom, media space, home gym, or office-flexibility to fit your lifestyle. The primary suite is a true retreat, offering a spa-inspired en suite bath complete with a spacious tiled shower, luxurious soaking tub, and a beautifully designed double vanity with stylish mirrors and lighting. Step outside to enjoy the screened-in porch overlooking a huge, fully fenced backyard with a newly poured tinted concrete patio-perfect for relaxing evenings or weekend entertaining. Additional highlights include an oversized 3-car garage, new gutters, and durable Hardie plank siding for peace of mind and curb appeal. All of this in a prime location with easy access to the many shops, dining, parks, and amenities that make Avon such a desirable place to live. This one truly has it all-don't miss your opportunity to call it home.

    Zillow last checked:

    Listing updated:

    Listing Provided by:

    Kari Serak 317-694-2801,

    F.C. Tucker Company,

    Peggy Kieper,

    F.C. Tucker Company

    Bought with:

    Suzi Leidenfrost

    Real Broker, LLC

    Source: MIBOR as distributed by MLS GRID,MLS#: 22092977MLS Logo

    Facts & features

    Interior

    Bedrooms & bathrooms
    • Bedrooms: 5
    • Bathrooms: 3
    • Full bathrooms: 2
    • 1/2 bathrooms: 1
    • Main level bathrooms: 2
    • Main level bedrooms: 1
    Primary bedroom
    • Level: Main
    • Area: 182 Square Feet
    • Dimensions: 14x13
    Bedroom 2
    • Level: Upper
    • Area: 182 Square Feet
    • Dimensions: 14x13
    Bedroom 3
    • Level: Upper
    • Area: 169 Square Feet
    • Dimensions: 13x13
    Bedroom 4
    • Level: Upper
    • Area: 195 Square Feet
    • Dimensions: 15x13
    Bedroom 5
    • Level: Upper
    • Area: 475 Square Feet
    • Dimensions: 25x19
    Breakfast room
    • Level: Main
    • Area: 135 Square Feet
    • Dimensions: 15x9
    Dining room
    • Level: Main
    • Area: 247 Square Feet
    • Dimensions: 19x13
    Family room
    • Level: Main
    • Area: 323 Square Feet
    • Dimensions: 19x17
    Kitchen
    • Level: Main
    • Area: 143 Square Feet
    • Dimensions: 13x11
    Laundry
    • Features: Tile-Ceramic
    • Level: Main
    • Area: 99 Square Feet
    • Dimensions: 11x9
    Loft
    • Level: Upper
    • Area: 152 Square Feet
    • Dimensions: 19x8
    Heating
    • Forced Air, Natural Gas
    Cooling
    • Central Air
    Appliances
    • Included: Dishwasher, Disposal, MicroHood, Gas Oven, Refrigerator, Gas Water Heater, Water Softener Owned, Microwave, Water Heater, Washer, Dryer, Range Hood
    • Laundry: Laundry Room, Main Level
    Features
    • Attic Access, Walk-In Closet(s), Ceiling Fan(s), Double Vanity, Entrance Foyer, Kitchen Island, Pantry, Breakfast Bar, Tray Ceiling(s)
    • Has basement: No
    • Attic: Access Only
    • Number of fireplaces: 1
    • Fireplace features: Family Room, Gas Log, Living Room
    Interior area
    • Total structure area: 2,777
    • Total interior livable area: 2,777 sqft

    Property

    Parking
    • Total spaces: 3
    • Parking features: Attached, Garage Door Opener
    • Attached garage spaces: 3
    • Details: Garage Parking Other(Finished Garage, Service Door)
    Features
    • Levels: Two,One and One Half
    • Stories: 1
    • Patio & porch: Patio, Screened
    • Exterior features: Playground
    • Fencing: Fenced,Full,Wrought Iron
    • Has view: Yes
    • View description: Neighborhood
    Lot
    • Size: 0.39 Acres
    • Features: Sidewalks, Wooded
    Details
    • Parcel number: 321003266010000031
    • Special conditions: Defects/None Noted
    • Horse amenities: None

    Construction

    Type & style
    • Home type: SingleFamily
    • Architectural style: Traditional
    • Property subtype: Residential, Single Family Residence
    Materials
    • Brick, Cement Siding
    • Foundation: Crawl Space
    Condition
    • Updated/Remodeled
    • New construction: No
    • Year built: 1992

    Utilities & green energy

    • Water: Public

    Community & neighborhood

    Security
    • Security features: Smoke Detector(s)
    Location
    • Region: Avon
    • Subdivision: Stratford Of Avon

    HOA & financial

    HOA
    • Has HOA: Yes
    • HOA fee: $75 annually
    • Services included: Association Home Owners, Maintenance

    Price history

    DateEventPrice
    6/24/2026Sold$444,900$160/sqft
    Source: MIBOR as distributed by MLS GRID #22092977 Report a problem
    4/28/2026Pending sale$444,900$160/sqft
    Source: MIBOR as distributed by MLS GRID #22092977 Report a problem
    4/20/2026Listed for sale$444,900$160/sqft
    Source: MIBOR as distributed by MLS GRID #22092977 Report a problem
    4/9/2026Pending sale$444,900$160/sqft
    Source: MIBOR as distributed by MLS GRID #22092977 Report a problem
    4/6/2026Listed for sale$444,900+79.4%$160/sqft
    Source: MIBOR as distributed by MLS GRID #22092977 Report a problem
    3/26/2019Sold$248,000-5.3%$89/sqft
    Source: MIBOR as distributed by MLS GRID #21618470 Report a problem
    3/2/2019Pending sale$262,000$94/sqft
    Source: Integrity Home Realty #21618470 Report a problem
    2/13/2019Listed for sale$262,000-1.1%$94/sqft
    Source: Integrity Home Realty #21618470 Report a problem
    9/12/2018Listing removed$265,000$95/sqft
    Source: Carpenter Realtors, Inc. #21579891 Report a problem
    8/11/2018Listed for sale$265,000$95/sqft
    Source: Carpenter Realtors, Inc. #21579891 Report a problem
    8/2/2018Pending sale$265,000$95/sqft
    Source: Carpenter Realtors, Inc. #21579891 Report a problem
    7/26/2018Price change$265,000-3.6%$95/sqft
    Source: Carpenter Realtors, Inc. #21579891 Report a problem
    7/12/2018Listed for sale$275,000$99/sqft
    Source: Carpenter, REALTORS� #21579891 Report a problem

    Public tax history

    YearProperty taxesTax assessment
    2025$4,860 +9.6%$471,200 +9.9%
    2024$4,436 +0.2%$428,900 +8.9%
    2023$4,427 +12.4%$393,800 +1.2%
    2022$3,939 +22.7%$389,000 +12.7%
    2021$3,210 -0.5%$345,100 +23.3%
    2020$3,227 +0.3%$279,800 +0.9%
    2019$3,218 -39.8%$277,400 +2.2%
    2018$5,344 +1%$271,500 +1.6%
    2017$5,292 +3.6%$267,200 +1.9%
    2016$5,108 +5.2%$262,100 +8%
    2014$4,854 +4.1%$242,700 +4.1%
    2013$4,662 +77.3%$233,100 -11.4%
    2011$2,630 $263,000
    2010$2,630 $263,000
    2009$2,630 -23.8%$263,000 +487.7%
    2007$3,452 -15.4%$44,750 -83%
    2006$4,081 $263,000 +11%
    2005-- $237,000

    Find assessor info on the county website

    Neighborhood: 46123

    Nearby schools

    GreatSchools rating
    Get a cash offer in 3 minutes
    Find out how much your home could sell for in as little as 3 minutes with a no-obligation cash offer.
    Estimated market value
    $445,000
    Get a cash offer in 3 minutes
    Find out how much your home could sell for in as little as 3 minutes with a no-obligation cash offer.
    Estimated market value
    $445,000