Skip main navigation
Sold
  • $385,000

    636 Hamlet Dr, Avon, IN 46123

    3beds
    1,987sqft
    Residential, Single Family Residence
    Built in 1992
    0.38 Acres Lot
    $387,700 Zestimate®
    $194/sqft
    $2,179 Estimated rent

    Home value

    $387,700

    $357,000 - $423,000

    $2,179/mo

    Zestimate® history
    Loading
    Loading...

    Owner options

    List your home for rent

    $2,179/mo

    Rent Zestimate®

    Find your next renter with Zillow Rental Manager. Plus, with online applications, you can quickly screen prospective tenants – for free.

    Learn more

    $2,179/mo

    Rent Zestimate®

    Refinance and save

    $2,424/mo

    Est. payment

    Refinancing to a lower rate could help reduce your monthly payments and save thousands over the life of the loan.

    See today's rates

    $2,424/mo

    Est. payment

    Explore your selling options

    Work with a Zillow partner agent

    Leverage their expertise and Zillow's premium Showcase listings to get your home seen by more buyers.

    Get started

    List with your own agent

    Get your home in front of millions of buyers by listing it on Zillow.

    Learn how to do it

    Sell it yourself

    Take full control of how buyers see your home on Zillow by listing For Sale by Owner (FSBO).

    List your home

    What's special

    Expansive wood deckDining roomStand alone showerLarge walk in closetAccess to deckCorner garden tubLaundry room
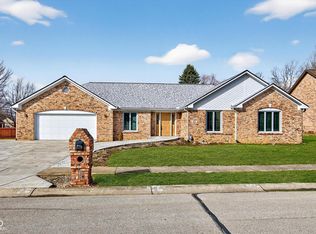
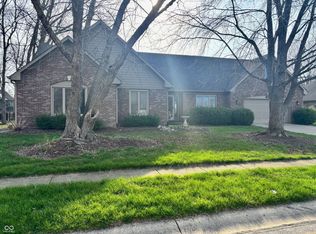
    Now Accepting Back Up Offers! Don't miss your opportunity to own this modern designed, custom ranch home in Stratford of Avon. This well cared for home features Vaulted Ceiling throughout the home, a Large Great Room w/ Gas Log Fireplace, Dining Room, Kitchen w/ Granite Countertops and Lg Pantry, Laundry Room. Down the Hall is the Primary Bedroom w/ Bamboo Flooring w/access to deck where you can wake up and enjoy your morning coffee or yoga in nature. A private onsuite bathroom consists of a stand alone shower, corner garden tub & large walk in closet. Bedroom 2 is nicely apportioned, has a vaulted ceiling & 2 closets. Bedroom 3 has vaulted ceiling and is amply sized as well. The garage is finished w/ attic access and a side entry door. The back yard is an oasis to be enjoyed with family & friends. Gather on the Lg Screened Porch or sit/grill outside on the expansive wood deck overlooking a professionally landscaped yard. Recent Upgrades include commercial grade Vinyl Hardwood in all areas (except primary which has Bamboo Flooring), HVAC and Water Heater (1 yr old), and new light fixtures in the main areas.

    Zillow last checked:

    Listing updated:

    Listing Provided by:

    Dawn Lowden 317-414-9099,

    Community Real Estate Group

    Bought with:

    Robin Babbitt

    ALO Residential, LLC

    Source: MIBOR as distributed by MLS GRID,MLS#: 22085286MLS Logo

    Facts & features

    Interior

    Bedrooms & bathrooms
    • Bedrooms: 3
    • Bathrooms: 2
    • Full bathrooms: 2
    • Main level bathrooms: 2
    • Main level bedrooms: 3
    Primary bedroom
    • Features: Luxury Vinyl Plank
    • Level: Main
    • Area: 225 Square Feet
    • Dimensions: 15x15
    Primary bedroom
    • Level: Main
    • Area: 225 Square Feet
    • Dimensions: 15x15
    Bedroom 2
    • Features: Luxury Vinyl Plank
    • Level: Main
    • Area: 165 Square Feet
    • Dimensions: 15x11
    Dining room
    • Features: Luxury Vinyl Plank
    • Level: Main
    • Area: 132 Square Feet
    • Dimensions: 12x11
    Foyer
    • Features: Luxury Vinyl Plank
    • Level: Main
    • Area: 30 Square Feet
    • Dimensions: 6x5
    Great room
    • Features: Luxury Vinyl Plank
    • Level: Main
    • Area: 462 Square Feet
    • Dimensions: 22x21
    Kitchen
    • Features: Luxury Vinyl Plank
    • Level: Main
    • Area: 176 Square Feet
    • Dimensions: 16x11
    Heating
    • Forced Air, Natural Gas
    Cooling
    • Central Air
    Appliances
    • Included: Dishwasher, Disposal, Microwave, Electric Oven, Gas Water Heater
    • Laundry: Connections All, Main Level
    Features
    • Attic Pull Down Stairs, Walk-In Closet(s), Ceiling Fan(s), Entrance Foyer
    • Windows: Wood Work Painted
    • Has basement: No
    • Attic: Pull Down Stairs
    • Number of fireplaces: 1
    • Fireplace features: Gas Log, Gas Starter, Great Room
    Interior area
    • Total structure area: 1,987
    • Total interior livable area: 1,987 sqft

    Property

    Parking
    • Total spaces: 2
    • Parking features: Attached, Concrete, Garage Door Opener, Storage
    • Attached garage spaces: 2
    • Details: Garage Parking Other(Finished Garage)
    Features
    • Levels: One
    • Stories: 1
    • Patio & porch: Covered
    • Exterior features: Sprinkler System
    • Fencing: Fenced,Privacy
    Lot
    • Size: 0.38 Acres
    • Features: Curbs, Sidewalks, Mature Trees, Trees-Small (Under 20 Ft)
    Details
    • Parcel number: 321003258006000031
    • Special conditions: Defects/None Noted
    • Horse amenities: None

    Construction

    Type & style
    • Home type: SingleFamily
    • Architectural style: Contemporary
    • Property subtype: Residential, Single Family Residence
    Materials
    • Brick, Cedar
    • Foundation: Crawl Space
    Condition
    • New construction: No
    • Year built: 1992

    Utilities & green energy

    • Electric: 200+ Amp Service
    • Water: Public

    Community & neighborhood

    Location
    • Region: Avon
    • Subdivision: Stratford Of Avon

    HOA & financial

    HOA
    • Has HOA: Yes
    • HOA fee: $75 annually
    • Services included: Association Home Owners

    Price history

    DateEventPrice
    4/13/2026Sold$385,000+0%$194/sqft
    Source: MIBOR as distributed by MLS GRID #22085286 Report a problem
    2/27/2026Pending sale$384,900$194/sqft
    Source: MIBOR as distributed by MLS GRID #22085286 Report a problem
    2/27/2026Listed for sale$384,900$194/sqft
    Source: MIBOR as distributed by MLS GRID #22085286 Report a problem
    2/27/2026Pending sale$384,900$194/sqft
    Source: MIBOR as distributed by MLS GRID #22085286 Report a problem
    2/26/2026Listed for sale$384,900+102.6%$194/sqft
    Source: MIBOR as distributed by MLS GRID #22085286 Report a problem
    12/19/2003Sold$190,000$96/sqft
    Source: MIBOR as distributed by MLS GRID #2346699 Report a problem

    Public tax history

    YearProperty taxesTax assessment
    2025$3,636 +7.3%$364,000 +11.1%
    2024$3,389 +1.5%$327,600 +6.5%
    2023$3,340 +17.1%$307,500 +2.2%
    2022$2,853 +6.4%$300,800 +16.7%
    2021$2,681 -0.1%$257,700 +6.8%
    2020$2,683 +1.7%$241,200 +1%
    2019$2,638 +15.2%$238,900 +3%
    2018$2,291 -0.3%$231,900 +1.2%
    2017$2,299 +4.9%$229,100 +1.9%
    2016$2,192 +5.8%$224,900 +8.5%
    2014$2,072 +4.1%$207,200 +4.1%
    2013$1,990 +0.3%$199,000 +0.3%
    2011$1,984 $198,400
    2010$1,984 $198,400
    2009$1,984 -17.8%$198,400 +347.6%
    2007$2,413 -15.4%$44,330 -77.7%
    2006$2,853 $198,400 +11%
    2005-- $178,700

    Find assessor info on the county website

    Neighborhood: 46123

    Nearby schools

    GreatSchools rating
    Get a cash offer in 3 minutes
    Find out how much your home could sell for in as little as 3 minutes with a no-obligation cash offer.
    Estimated market value
    $387,700
    Get a cash offer in 3 minutes
    Find out how much your home could sell for in as little as 3 minutes with a no-obligation cash offer.
    Estimated market value
    $387,700