Welcome home to this beautifully maintained 3 Bedroom, 2 Full Bath Ranch offering an open-concept floorplan, vaulted ceilings, and picturesque water views! Perfectly positioned along the water, this home provides a peaceful backyard setting where you can relax and enjoy nature year-round. Step inside to find new carpeting throughout the Great Room, Dining Room, and Primary Bedroom. The spacious split-bedroom layout offers privacy, with the Primary Suite tucked away on its own side of the home. Wake up to beautiful water views and enjoy the primary suite featuring a huge walk-in closet, dual sink vanity, garden tub, and separate walk-in shower. The well-appointed kitchen offers abundant cabinet and countertop space, a Breakfast Bar, Breakfast Nook, and stainless steel appliances that all stay with the home. Vaulted ceilings enhance the bright and airy Great Room and Formal Dining Area, creating the perfect space for entertaining family and friends. A versatile Den/Office provides flexible living space that could serve as a home office, formal dining room, hobby room, or potential guest bedroom. All bedrooms are generously sized and feature walk-in closets for plenty of storage. The Sunroom offers additional living space and stunning water views, making it the perfect spot to enjoy your morning coffee or unwind at the end of the day. Step outside to the spacious backyard with mature trees, a patio ideal for gatherings, and beautiful views of the water and surrounding wildlife. The inviting covered front porch and updated landscaping create wonderful curb appeal, while the oversized 3-car garage includes shelving, a workbench, and ample space for vehicles, storage, and hobbies. This move-in-ready home combines comfort, functionality, and scenic beauty-don't miss your opportunity to make it yours!
Active
Price cut: $10K (7/18)
$349,000
6787 Wilmot Ln, Avon, IN 46123
3beds
2,120sqft
:
Get pre-qualified$2,266/mo
Residential, Single Family Residence
Built in 2011
0.3 Acres Lot
$-- Zestimate®
$165/sqft
$33/mo HOA
What's special
Patio ideal for gatheringsInviting covered front porchPeaceful backyard settingPicturesque water viewsSpacious split-bedroom layoutBreakfast nookOpen-concept floorplan
- 41 days |
- 1,203 |
- 55 |
Likely to sell faster than
Zillow last checked:
Listing updated:
Listed by:
Michael Price 317-292-6553,
REMAX ONE,
Jenna Price 317-979-5855,
REMAX ONE
Source: MIBOR as distributed by MLS GRID,MLS#: 22108441
Facts & features
Interior
Bedrooms & bathrooms
- Bedrooms: 3
- Bathrooms: 2
- Full bathrooms: 2
- Main level bathrooms: 2
- Main level bedrooms: 3
Primary bedroom
- Level: Main
- Area: 294 Square Feet
- Dimensions: 21x14
Bedroom 2
- Level: Main
- Area: 132 Square Feet
- Dimensions: 12x11
Bedroom 3
- Level: Main
- Area: 132 Square Feet
- Dimensions: 12x11
Breakfast room
- Level: Main
- Area: 99 Square Feet
- Dimensions: 11x9
Dining room
- Level: Main
- Area: 288 Square Feet
- Dimensions: 18x16
Great room
- Level: Main
- Area: 336 Square Feet
- Dimensions: 21x16
Kitchen
- Level: Main
- Area: 143 Square Feet
- Dimensions: 13x11
Library
- Level: Main
- Area: 121 Square Feet
- Dimensions: 11x11
Sun room
- Level: Main
- Area: 132 Square Feet
- Dimensions: 12x11
Utility room
- Level: Main
- Area: 49 Square Feet
- Dimensions: 7x7
Heating
- Forced Air, Natural Gas
Cooling
- Central Air
Appliances
- Included: Dishwasher, Disposal, Gas Water Heater, Exhaust Fan, MicroHood, Microwave, Electric Oven, Refrigerator, Water Softener Rented
- Laundry: Main Level, Laundry Room
Features
- Attic Access, Cathedral Ceiling(s), High Ceilings, Walk-In Closet(s), High Speed Internet, Wired for Data, Pantry, Double Vanity, Breakfast Bar
- Has basement: No
- Attic: Access Only
Interior area
- Total structure area: 2,120
- Total interior livable area: 2,120 sqft
Property
Parking
- Total spaces: 3
- Parking features: Attached
- Attached garage spaces: 3
- Details: Garage Parking Other(Finished Garage, Keyless Entry)
Features
- Levels: One
- Stories: 1
- Patio & porch: Patio, Covered
- Has view: Yes
- View description: Pond, Water
- Has water view: Yes
- Water view: Pond,Water
- Waterfront features: Water View, Pond, Waterfront
Lot
- Size: 0.3 Acres
- Features: Curbs, Sidewalks, Mature Trees
Details
- Parcel number: 321010485026000031
- Horse amenities: None
Construction
Type & style
- Home type: SingleFamily
- Architectural style: Ranch
- Property subtype: Residential, Single Family Residence
Materials
- Vinyl With Brick, Brick
- Foundation: Slab
Condition
- New construction: No
- Year built: 2011
Utilities & green energy
- Water: Public
- Utilities for property: Electricity Connected, Sewer Connected, Water Connected
Community & HOA
Community
- Security: Carbon Monoxide Detector(s), Smoke Detector(s)
- Subdivision: Hickory Mill
HOA
- Has HOA: Yes
- Services included: Association Home Owners, Entrance Common, Management, Snow Removal
- HOA fee: $395 annually
- HOA phone: 317-272-5688
Location
- Region: Avon
Financial & listing details
- Price per square foot: $165/sqft
- Tax assessed value: $343,200
- Annual tax amount: $3,682
- Date on market: 6/16/2026
- Cumulative days on market: 42 days
- Electric utility on property: Yes
Estimated market value
Not available
Estimated sales range
Not available
Not available
Price history
| Date | Event | Price |
|---|---|---|
| 7/18/2026 | Price change | $349,000-2.8%$165/sqft |
Source:  MIBOR as distributed by MLS GRID #22108441 Report a problem MIBOR as distributed by MLS GRID #22108441 Report a problem | ||
| 7/9/2026 | Price change | $359,000-1.6%$169/sqft |
Source: MIBOR as distributed by MLS GRID #22108441 Report a problem | ||
| 6/16/2026 | Listed for sale | $364,900+40.9%$172/sqft |
Source: MIBOR as distributed by MLS GRID #22108441 Report a problem | ||
| 12/1/2020 | Sold | $259,000+1.6%$122/sqft |
Source: MIBOR as distributed by MLS GRID #21743995 Report a problem | ||
| 10/23/2020 | Pending sale | $255,000$120/sqft |
Source: Green Pocket Realty #21743995 Report a problem | ||
| 10/20/2020 | Listed for sale | $255,000$120/sqft |
Source: Green Pocket Realty #21743995 Report a problem | ||
| 10/20/2020 | Pending sale | $255,000$120/sqft |
Source: Green Pocket Realty #21743995 Report a problem | ||
| 10/18/2020 | Listed for sale | $255,000$120/sqft |
Source: Green Pocket Realty #21743995 Report a problem | ||
| 10/8/2020 | Pending sale | $255,000$120/sqft |
Source: Green Pocket Realty #21743995 Report a problem | ||
| 10/5/2020 | Listed for sale | $255,000$120/sqft |
Source: Green Pocket Realty #21743995 Report a problem | ||
Public tax history
| Year | Property taxes | Tax assessment |
|---|---|---|
| 2025 | $3,713 +9.7% | $343,200 +4.3% |
| 2024 | $3,383 +3.6% | $329,100 +9% |
| 2023 | $3,266 +21.4% | $301,800 +4.4% |
| 2022 | $2,691 +5.9% | $289,200 +21.3% |
| 2021 | $2,541 +3.7% | $238,400 +6.6% |
| 2020 | $2,451 -2.6% | $223,600 +4.9% |
| 2019 | $2,516 +23.4% | $213,200 -0.8% |
| 2018 | $2,038 +0.7% | $214,900 +5.4% |
| 2017 | $2,023 +7.4% | $203,800 +0.7% |
| 2016 | $1,884 +5.4% | $202,300 +13.1% |
| 2014 | $1,788 -0.8% | $178,800 -0.8% |
| 2013 | $1,802 +19444.5% | $180,200 +29933.3% |
| 2011 | $9 -48.8% | $600 |
| 2010 | $18 -98.6% | $600 -98.7% |
| 2009 | $1,294 +9334.3% | $46,700 +7815.3% |
| 2007 | $14 | $590 |
Find assessor info on the county website
Monthly payment
Est. payment
Payment breakdown
Explore the cost of this home by adjusting the details. Changes won't be saved.Climate risks
Neighborhood: 46123
Nearby schools
GreatSchools rating
- 7/10Avon Intermediate School WestGrades: 5-6Distance: 0.6 mi
- 10/10Avon Middle School SouthGrades: 7-8Distance: 0.8 mi
- 10/10Avon High SchoolGrades: 9-12Distance: 1.2 mi
- $414,0003 bd2 ba2k sqft6769 Wilmot Ln, Avon, IN 46123Off Market
- $343,9003 bd2 ba2k sqft6805 Wilmot Ln, Avon, IN 46123Off Market
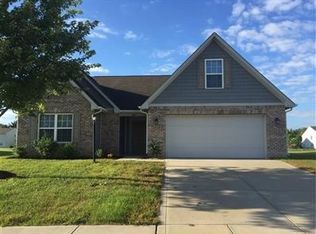
- $350,3003 bd2 ba2.1k sqft6753 Wilmot Ln, Avon, IN 46123Off Market
- $447,0004 bd3 ba3.1k sqft6780 Wilmot Ln, Avon, IN 46123Off Market
- $356,6003 bd2 ba2.1k sqft6823 Wilmot Ln, Avon, IN 46123Off Market
- $345,8003 bd2 ba2k sqft6800 Wilmot Ln, Avon, IN 46123Off Market
- $388,1004 bd2 ba3.3k sqft6762 Wilmot Ln, Avon, IN 46123Off Market
- $425,0005 bd3 ba3.8k sqft6746 Wilmot Ln, Avon, IN 46123Sold
A local agent can set up tours, give advice and negotiate with sellers.
Similar homes
- $389,0004 bd3 ba3k sqft6712 Wilmot Ln, Avon, IN 46123Active
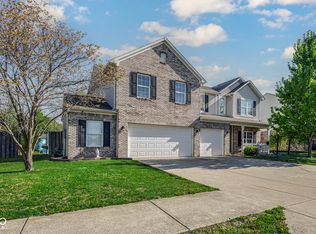 MLS ID #22098349, Angela Line, Highgarden Real Estate. MIBOR as distributed by MLS GRID
 - $350,0003 bd2 ba1.8k sqft8436 Captain Dr, Avon, IN 46123Active
 MLS ID #22084457, Seema Saini, F.C. Tucker Company. MIBOR as distributed by MLS GRID
 - $310,0003 bd2 ba1.4k sqft10121 Cornith Way, Avon, IN 46123Active
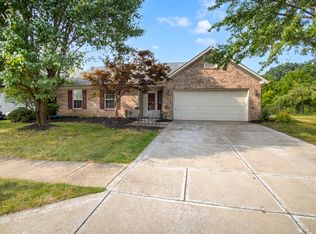 MLS ID #22115447, Susan Aycock, Coldwell Banker - Kaiser. MIBOR as distributed by MLS GRID
 - $298,0003 bd2 ba1.4k sqft890 Millbrook Dr, Avon, IN 46123Active
 MLS ID #22109568, Joylee Kivett, REMAX ONE. MIBOR as distributed by MLS GRID
 - $275,0003 bd3 ba1.7k sqft7557 Gold Coin Dr, Avon, IN 46123ActiveMLS ID #22107361, Dawn Moore, F.C. Tucker Company. MIBOR as distributed by MLS GRID
- $319,9004 bd3 ba2k sqft541 Yorktown Ln, Avon, IN 46123ActiveMLS ID #22103060, Michael Carter, RE/MAX Advanced Realty. MIBOR as distributed by MLS GRID
- $410,0004 bd3 ba2.8k sqft7235 Wilshire Way, Avon, IN 46123ActiveMLS ID #22107633, Brandi Hillard, eXp Realty LLC. MIBOR as distributed by MLS GRID
- $369,9994 bd3 ba2.5k sqft6844 Russet Dr, Plainfield, IN 46168ActiveMLS ID #22102918, Christopher Porter, CENTURY 21 Scheetz. MIBOR as distributed by MLS GRID
- $299,9002 bd2 ba1.3k sqft1341 Stoney Pointe Way, Avon, IN 46123ActiveMLS ID #22073265, Jill Freeh, F.C. Tucker Company. MIBOR as distributed by MLS GRID
- $359,9003 bd4 ba2.3k sqft9065 Stone Trace Blvd, Avon, IN 46123ActiveMLS ID #22112525, James Boyce, Mission House Realty LLC. MIBOR as distributed by MLS GRID
- $410,0003 bd2 ba2.2k sqft9239 Thames Dr, Avon, IN 46123ActiveMLS ID #22106183, Amy Evans, Carpenter, REALTORS®. MIBOR as distributed by MLS GRID
- $364,0003 bd2 ba2k sqft5678 Augusta Woods Dr, Plainfield, IN 46168ActiveMLS ID #22113346, Nicole Scherrer, United Real Estate Indpls. MIBOR as distributed by MLS GRID
- $354,9003 bd3 ba2.5k sqft10304 Whispering Winds St, Indianapolis, IN 46234ActiveMLS ID #22109917, Sarah Alspach-Whitaker, Steve Lew Real Estate Group, LLC. MIBOR as distributed by MLS GRID
- $279,0002 bd2 ba1.7k sqft4263 Cairo Way, Avon, IN 46123ActiveMLS ID #22112159, Chris Price, Keller Williams Indy Metro Partners. MIBOR as distributed by MLS GRID
- $299,9993 bd3 ba1.8k sqft10879 Parker Dr, Indianapolis, IN 46231ActiveMLS ID #22101526, MOHAMED HABIB, Carpenter, REALTORS®. MIBOR as distributed by MLS GRID
- $340,0003 bd2 ba1.4k sqft7642 Maxwelton St, Mooresville, IN 46158ActiveMLS ID #22110875, Reba Evans, Carpenter, REALTORS®. MIBOR as distributed by MLS GRID
- $244,0002 bd2 ba1.4k sqft8140 Burnett Blvd, Avon, IN 46123ActiveMLS ID #22089424, Elle Winslow, The Stewart Home Group. MIBOR as distributed by MLS GRID
- $374,5003 bd3 ba2.3k sqft1418 Hideaway Cir, Brownsburg, IN 46112ActiveMLS ID #22098370, Samantha Springston, Carpenter, REALTORS®. MIBOR as distributed by MLS GRID
- $280,0002 bd2 ba1.4k sqft4133 Galena Dr, Avon, IN 46123ActiveMLS ID #22085427, Jeanette Hammel, Carpenter, REALTORS®. MIBOR as distributed by MLS GRID
- $364,9003 bd3 ba1.6k sqft5190 N County Road 1000 E, Brownsburg, IN 46112ActiveMLS ID #22113534, Ross Hazel, Hometrail Realty LLC. MIBOR as distributed by MLS GRID
