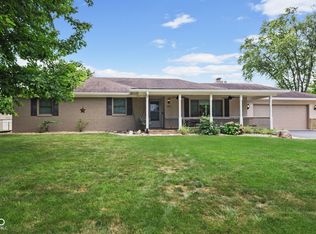
Welcome home to effortless main-level living in one of Plainfield's most desirable locations, with direct neighborhood access to the scenic Vandalia Rail Trail. This beautifully maintained 3-bedroom, 2-bath brick home combines low-maintenance living with exceptional outdoor spaces and easy access to everything Plainfield has to offer. Enjoy peaceful mornings on the screened porch or unwind on the open patio overlooking a backdrop of mature trees. Step onto the neighborhood's private access to the Vandalia Rail Trail, where miles of paved paths invite you to walk, run, or bike east and west through the heart of Plainfield. Built in 2012, this home offers the modern amenities buyers love while remaining just minutes from Plainfield's charming downtown. Inside, you'll find a spacious kitchen featuring rich, extra-tall wood cabinetry, a breakfast bar perfect for casual dining or entertaining, and a sunny eat-in dining area. The oversized main-level laundry room provides both convenience and a functional drop zone from the attached garage. The garage is equipped with custom built-in shelving throughout, offering abundant storage while still comfortably accommodating two vehicles. Looking for room to grow? An easily accessible staircase leads to a large unfinished attic, presenting an incredible opportunity to create additional living space, a home office, hobby room, or guest suite. Beyond the home, you'll love Plainfield's outstanding quality of life, including beautiful parks, the Hendricks Live! performing arts center, miles of trails, and a vibrant downtown filled with local restaurants, shops, historic charm, and modern amenities. This home offers the perfect blend of comfort, convenience, and an active lifestyle.
Pending
Price cut: $10K (8/4)
$354,000
5678 Augusta Woods Dr, Plainfield, IN 46168
3beds
2,009sqft
Residential, Single Family Residence
Built in 2012
7,840 Square Feet Lot
$-- Zestimate®
$176/sqft
$22/mo HOA
What's special
Screened porchExceptional outdoor spacesMain-level livingRich extra-tall wood cabinetrySunny eat-in dining areaSpacious kitchen
- 37 days |
- 679 |
- 31 |
Likely to sell faster than
Zillow last checked:
Listing updated:
Listed by:
Nicole Scherrer 317-506-2374,
United Real Estate Indpls,
Paul Scherrer 317-255-7285,
United Real Estate Indpls
Source: MIBOR as distributed by MLS GRID,MLS#: 22113346
Facts & features
Interior
Bedrooms & bathrooms
- Bedrooms: 3
- Bathrooms: 2
- Full bathrooms: 2
- Main level bathrooms: 2
- Main level bedrooms: 3
Primary bedroom
- Level: Main
- Area: 240 Square Feet
- Dimensions: 15 x 16
Bedroom 2
- Level: Main
- Area: 121 Square Feet
- Dimensions: 11 x 11
Bedroom 3
- Level: Main
- Area: 143 Square Feet
- Dimensions: 11 x 13
Dining room
- Level: Main
- Area: 144 Square Feet
- Dimensions: 12 x 12
Laundry
- Level: Main
- Area: 77 Square Feet
- Dimensions: 11 x 7
Living room
- Level: Main
- Area: 330 Square Feet
- Dimensions: 15 x 22
Heating
- Forced Air, Natural Gas
Cooling
- Central Air
Appliances
- Included: Electric Cooktop, Dishwasher, Dryer, Electric Water Heater, Disposal, Gas Water Heater, MicroHood, Electric Oven, Refrigerator, Washer
- Laundry: Main Level
Features
- Attic Stairway, Entrance Foyer, Eat-in Kitchen, Pantry, Walk-In Closet(s)
- Has basement: No
- Attic: Permanent Stairs
Interior area
- Total structure area: 2,009
- Total interior livable area: 2,009 sqft
Property
Parking
- Total spaces: 2
- Parking features: Attached
- Attached garage spaces: 2
Features
- Levels: One
- Stories: 1
- Patio & porch: Patio, Screened
Lot
- Size: 7,840 Square Feet
Details
- Parcel number: 321033233003000012
- Horse amenities: None
Construction
Type & style
- Home type: SingleFamily
- Architectural style: Traditional
- Property subtype: Residential, Single Family Residence
Materials
- Brick, Wood Siding
- Foundation: Slab
Condition
- New construction: No
- Year built: 2012
Utilities & green energy
- Water: Public
Community & HOA
Community
- Subdivision: Augusta Woods
HOA
- Has HOA: Yes
- HOA fee: $260 annually
Location
- Region: Plainfield
Financial & listing details
- Price per square foot: $176/sqft
- Tax assessed value: $304,100
- Annual tax amount: $2,446
- Date on market: 7/10/2026
- Cumulative days on market: 40 days
Estimated market value
Not available
Estimated sales range
Not available
Not available
Price history
| Date | Event | Price |
|---|---|---|
| 8/6/2026 | Pending sale | $354,000$176/sqft |
Source:  MIBOR as distributed by MLS GRID #22113346 Report a problem MIBOR as distributed by MLS GRID #22113346 Report a problem | ||
| 8/4/2026 | Price change | $354,000-2.7%$176/sqft |
Source: MIBOR as distributed by MLS GRID #22113346 Report a problem | ||
| 7/24/2026 | Price change | $364,000-2.9%$181/sqft |
Source: MIBOR as distributed by MLS GRID #22113346 Report a problem | ||
| 7/10/2026 | Listed for sale | $375,000$187/sqft |
Source: MIBOR as distributed by MLS GRID #22113346 Report a problem | ||
Public tax history
| Year | Property taxes | Tax assessment |
|---|---|---|
| 2025 | $2,632 +6.8% | $304,100 +8.3% |
| 2024 | $2,464 -4.6% | $280,900 +4.3% |
| 2023 | $2,583 +11.9% | $269,400 +3.8% |
| 2022 | $2,309 +4.4% | $259,500 +11.4% |
| 2021 | $2,211 +1.5% | $233,000 +3.6% |
| 2020 | $2,178 -0.3% | $224,800 +0.1% |
| 2019 | $2,184 +6.2% | $224,500 +2.1% |
| 2018 | $2,057 +2.6% | $219,900 +6.9% |
| 2017 | $2,004 +7.9% | $205,700 +2.6% |
| 2016 | $1,858 +3.2% | $200,400 +16.6% |
| 2014 | $1,800 +4.8% | $171,800 |
| 2013 | $1,718 +16776.2% | $171,800 +42850% |
| 2011 | $10 +5.3% | $400 |
| 2010 | $10 -2.3% | $400 |
| 2009 | $10 +15.7% | $400 |
| 2007 | $9 -5% | -- |
| 2006 | $9 | -- |
| 2005 | -- | $400 |
Find assessor info on the county website
Monthly payment
Est. payment
Payment breakdown
Explore the cost of this home by adjusting the details. Changes won't be saved.Climate risks
Neighborhood: 46168
Nearby schools
GreatSchools rating
- 9/10Central Elementary SchoolGrades: K-5Distance: 1.5 mi
- 8/10Plainfield Com Middle SchoolGrades: 6-8Distance: 1.7 mi
- 9/10Plainfield High SchoolGrades: 9-12Distance: 3 mi
- $415,0003 bd2 ba4.7k sqft5674 Augusta Woods Dr, Plainfield, IN 46168Sold
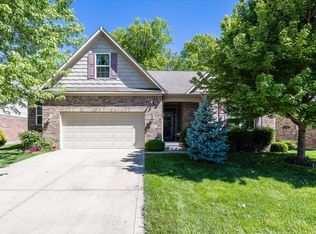
- $363,4003 bd2 ba2.5k sqft5682 Augusta Woods Dr, Plainfield, IN 46168Off Market

- $302,5002 bd2 ba1.4k sqft5670 Augusta Woods Dr, Plainfield, IN 46168Off Market

- $430,2004 bd3 ba2.2k sqft4622 Clifton Ct, Plainfield, IN 46168Off Market
- $302,8003 bd2 ba1.4k sqft5679 Augusta Woods Dr, Plainfield, IN 46168Off Market
- $353,4003 bd2 ba2.2k sqft5675 Augusta Woods Dr, Plainfield, IN 46168Off Market
- $409,7003 bd2 ba2.6k sqft4618 Clifton Ct, Plainfield, IN 46168Off Market
- $495,0004 bd3 ba3.3k sqft5666 Augusta Woods Dr, Plainfield, IN 46168Sold
A local agent can set up tours, give advice and negotiate with sellers.
Similar homes
- $380,0004 bd3 ba2.4k sqft5663 Battersea Ln, Plainfield, IN 46168Active
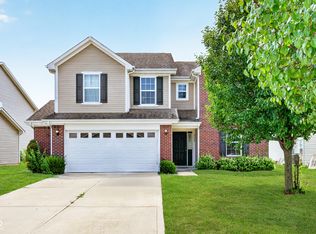 MLS ID #22113578, Kehinde Dawuda, CENTURY 21 Scheetz. MIBOR as distributed by MLS GRID
 - $345,9004 bd3 ba2k sqft425 Southmore St, Plainfield, IN 46168Active
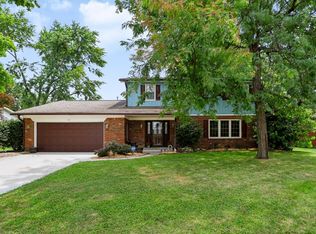 MLS ID #22116540, Vincent Ferguson, Mark Dietel Realty, LLC. MIBOR as distributed by MLS GRID
 - $289,9002 bd2 ba1.4k sqft4242 Revere Ln, Plainfield, IN 46168Active
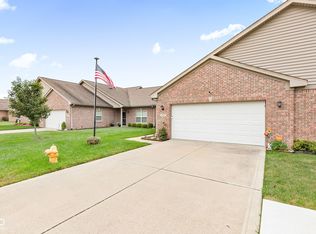 MLS ID #22119838, Kellie Ellis, BluPrint Real Estate Group. MIBOR as distributed by MLS GRID
 - $419,9004 bd3 ba2.8k sqft885 N Broadway Dr, Plainfield, IN 46168Active
 MLS ID #22115074, Melissa Richey, Home Realty, LLC. MIBOR as distributed by MLS GRID
 - $349,9004 bd2 ba2.1k sqft315 Cobblesprings Ct, Avon, IN 46123ActiveMLS ID #22118172, Rhoda Brown, F.C. Tucker Company. MIBOR as distributed by MLS GRID
- $350,0004 bd3 ba2.8k sqft6640 Berrywood Dr, Avon, IN 46123ActiveMLS ID #22104783, Elise Carmichael, eXp Realty LLC. MIBOR as distributed by MLS GRID
- $350,0004 bd3 ba2.3k sqft10319 Stillwell Ct, Avon, IN 46123ActiveMLS ID #22117818, Judi Bartley, Berkshire Hathaway Home. MIBOR as distributed by MLS GRID
- $395,0003 bd3 ba2.5k sqft716 Royal Troon Ct, Avon, IN 46123ActiveMLS ID #22113199, Todd Messer, @properties. MIBOR as distributed by MLS GRID
- $344,9003 bd3 ba2.3k sqft5815 Skyward Ln, Indianapolis, IN 46234ActiveMLS ID #22118127, Patrick Davidson, The Cooper Real Estate Group. MIBOR as distributed by MLS GRID
- $320,0003 bd3 ba1.7k sqft1893 Osman Dr, Avon, IN 46123ActiveMLS ID #22112030, Christopher Porter, CENTURY 21 Scheetz. MIBOR as distributed by MLS GRID
- $300,0003 bd3 ba1.6k sqft605 Sunmeadow Ln, Avon, IN 46123ActiveMLS ID #22114988, Christopher Porter, CENTURY 21 Scheetz. MIBOR as distributed by MLS GRID
- $350,0004 bd3 ba2.1k sqft5507 Gainesway Dr, Greenwood, IN 46142ActiveMLS ID #22119120, Ray Podesta, Stone & Gable Realty. MIBOR as distributed by MLS GRID
- $334,0004 bd3 ba1.8k sqft10194 Buell Dr, Avon, IN 46123ActiveMLS ID #22105293, Gabriela Pitts, Highgarden Real Estate. MIBOR as distributed by MLS GRID
- $380,9003 bd3 ba2.4k sqft1398 Sarah Way, Avon, IN 46123ActiveMLS ID #22089509, Brigette Nolting, RE/MAX Real Estate Prof. MIBOR as distributed by MLS GRID
- $375,0004 bd3 ba2.8k sqft1036 Spanish Lake Dr, Avon, IN 46123ActiveMLS ID #22088274, Amber Russell, Keller Williams Indy Metro NE. MIBOR as distributed by MLS GRID
- $384,9004 bd3 ba2.4k sqft9185 Yvette Dr, Avon, IN 46123ActiveMLS ID #22111228, Jake Klemann, F.C. Tucker Company. MIBOR as distributed by MLS GRID
- $383,9004 bd3 ba2.6k sqft7942 Red Sunset Way, Avon, IN 46123ActiveMLS ID #22096168, Danielle Robinson, F.C. Tucker Company. MIBOR as distributed by MLS GRID
- $350,0004 bd2 ba2.6k sqft3806 S Emerson Ave, Indianapolis, IN 46203ActiveMLS ID #22110457, Emily Brewer, Redfin Corporation. MIBOR as distributed by MLS GRID
- $349,9004 bd3 ba2.4k sqft5757 Columbia Cir, Greenwood, IN 46142ActiveMLS ID #22109897, Steve Metarelis, Offerpad Brokerage, LLC. MIBOR as distributed by MLS GRID
- $365,0004 bd3 ba2.2k sqft5836 Monticello Square Ln, Indianapolis, IN 46234ActiveMLS ID #22105321, Chukwudi Ikechukwu, Highgarden Real Estate. MIBOR as distributed by MLS GRID
