Modest on the outside & Massive on the Inside! Welcome to this Quality Built ALL Brick Ranch Home with an Upper Loft and Perfect Location that Backs UP to the Vandalia Trail System in Plainfield! Access to the trail is about 6 homes down. Inside you will be delighted to discover 10' ceilings throughout, Extra large Crown Molding, Luxury Vinyl Plank Flooring installed 2024, Updated appliances, Brand New Water Heater* OPEN Floorplan with an Amazing Great Room large enough to host any occasion. The Kitchen is a show stopper with tons of storage, Beautiful Island to gather with Upgraded appliances. Just off the Great Room includes an All seasons Sun Room to over look your private wooded lot. This stunning home has a Split Floor Plan for privacy & Massive Primary Bedroom steals the show! Upper level Loft is a Great Flexible space that can be used as a 4th Bedroom with a Full bath and HUGE attic that could easily be finished OR use as storage. Garage will satisfy even the pickiest of garage enthusiast. Walkability is a 10 out of 10! Your private patio, lot & firepit might keep you HOME! Possession at Closing for your convenience...
Sold
$495,000
5666 Augusta Woods Dr, Plainfield, IN 46168
4beds
3,309sqft
Residential, Single Family Residence
Built in 2008
9,147 Square Feet Lot
$497,700 Zestimate®
$150/sqft
$2,534 Estimated rent
Home value
$497,700
$473,000 - $528,000
$2,534/mo
Zestimate® history
Owner options
List your home for rent
$2,534/mo
Rent Zestimate®
Find your next renter with Zillow Rental Manager. Plus, with online applications, you can quickly screen prospective tenants – for free.
$2,534/mo
Rent Zestimate®
Refinance and save
$3,318/mo
Est. payment
Refinancing to a lower rate could help reduce your monthly payments and save thousands over the life of the loan.
$3,318/mo
Est. payment
Explore your selling options
Work with a Zillow partner agent
Leverage their expertise and Zillow's premium Showcase listings to get your home seen by more buyers.
Get startedList with your own agent
Get your home in front of millions of buyers by listing it on Zillow.
Learn how to do itSell it yourself
Take full control of how buyers see your home on Zillow by listing For Sale by Owner (FSBO).
List your homeWhat's special
Extra large crown moldingMassive primary bedroomUpdated appliancesUpgraded appliancesBeautiful island to gather
Zillow last checked:
Listing updated:
Listed by:
Gina Ramirez 317-517-3129,
Blu Nest Realty
Bought with:
Rachael Alyea
In-Site Real Estate Services
Source: MIBOR as distributed by MLS GRID,MLS#: 22096873
Facts & features
Interior
Bedrooms & bathrooms
- Bedrooms: 4
- Bathrooms: 3
- Full bathrooms: 3
- Main level bathrooms: 2
- Main level bedrooms: 3
Primary bedroom
- Level: Main
- Area: 360 Square Feet
- Dimensions: 15x24
Bedroom 2
- Level: Main
- Area: 120 Square Feet
- Dimensions: 12x10
Bedroom 3
- Level: Main
- Area: 144 Square Feet
- Dimensions: 12x12
Bedroom 4
- Level: Upper
- Area: 522 Square Feet
- Dimensions: 18x29
Other
- Features: Other
- Level: Upper
- Area: 289 Square Feet
- Dimensions: 17x17
Dining room
- Level: Main
- Area: 240 Square Feet
- Dimensions: 16x15
Great room
- Level: Main
- Area: 288 Square Feet
- Dimensions: 16x18
Kitchen
- Features: Tile-Ceramic
- Level: Main
- Area: 416 Square Feet
- Dimensions: 16x26
Laundry
- Features: Tile-Ceramic
- Level: Main
- Area: 84 Square Feet
- Dimensions: 12x7
Sun room
- Features: Tile-Ceramic
- Level: Main
- Area: 204 Square Feet
- Dimensions: 12x17
Heating
- Forced Air, Natural Gas
Cooling
- Central Air
Appliances
- Included: Dishwasher, Disposal, MicroHood, Electric Oven, Refrigerator, Gas Water Heater, Water Softener Owned
- Laundry: Main Level
Features
- Attic Access, High Ceilings, Walk-In Closet(s), Breakfast Bar, Ceiling Fan(s), Eat-in Kitchen, Entrance Foyer, High Speed Internet, Kitchen Island, Pantry
- Has basement: No
- Attic: Access Only
Interior area
- Total structure area: 3,309
- Total interior livable area: 3,309 sqft
Property
Parking
- Total spaces: 3
- Parking features: Attached
- Attached garage spaces: 3
- Details: Garage Parking Other(Finished Garage)
Accessibility
- Accessibility features: Hallway - 36 Inch Wide, Accessible Doors, Accessible Entrance
Features
- Levels: One Leveland + Loft
- Stories: 1
- Patio & porch: Patio, Glass Enclosed
Lot
- Size: 9,147 Square Feet
- Features: Cul-De-Sac, Sidewalks, Street Lights, Mature Trees
Details
- Parcel number: 321033233006000012
- Special conditions: Sales Disclosure Supplements
- Horse amenities: None
Construction
Type & style
- Home type: SingleFamily
- Architectural style: Ranch
- Property subtype: Residential, Single Family Residence
Materials
- Brick
- Foundation: Slab
Condition
- New construction: No
- Year built: 2008
Utilities & green energy
- Water: Public
Community & HOA
Community
- Security: Carbon Monoxide Detector(s), Security System Owned
- Subdivision: Augusta Woods
HOA
- Has HOA: Yes
- Services included: Entrance Common, Maintenance
- HOA fee: $260 annually
- HOA phone: 317-605-5440
Location
- Region: Plainfield
Financial & listing details
- Price per square foot: $150/sqft
- Tax assessed value: $404,900
- Annual tax amount: $3,728
- Date on market: 4/24/2026
- Cumulative days on market: 13 days
Price history
| Date | Event | Price |
|---|---|---|
| 6/2/2026 | Sold | $495,000-4.8%$150/sqft |
Source:  MIBOR as distributed by MLS GRID #22096873 Report a problem MIBOR as distributed by MLS GRID #22096873 Report a problem | ||
| 5/6/2026 | Pending sale | $519,900$157/sqft |
Source: MIBOR as distributed by MLS GRID #22096873 Report a problem | ||
| 4/24/2026 | Listed for sale | $519,900+53%$157/sqft |
Source: MIBOR as distributed by MLS GRID #22096873 Report a problem | ||
| 6/8/2020 | Sold | $339,900$103/sqft |
Source: MIBOR as distributed by MLS GRID #21707047 Report a problem | ||
Public tax history
| Year | Property taxes | Tax assessment |
|---|---|---|
| 2025 | $3,727 +6.1% | $404,900 +7.2% |
| 2024 | $3,511 +0.6% | $377,800 +4.1% |
| 2023 | $3,489 +12% | $362,800 +3.7% |
| 2022 | $3,114 +2.4% | $349,800 +12% |
| 2021 | $3,040 -0.2% | $312,200 +2.7% |
| 2020 | $3,047 +2.2% | $304,000 -0.2% |
| 2019 | $2,982 +5.9% | $304,700 +2.2% |
| 2018 | $2,816 +2.8% | $298,200 +5.9% |
| 2017 | $2,740 +5% | $281,600 +2.8% |
| 2016 | $2,609 +4.4% | $274,000 +15.2% |
| 2014 | $2,498 +4.1% | $237,800 -0.9% |
| 2013 | $2,399 -13.3% | $239,900 -13.3% |
| 2011 | $2,768 | $276,800 |
| 2010 | $2,768 | $276,800 |
| 2009 | $2,768 +32236.4% | $276,800 |
| 2007 | $9 -5% | -- |
| 2006 | $9 | -- |
| 2005 | -- | $400 |
Find assessor info on the county website
Neighborhood: 46168
Nearby homes
- $301,4002 bd2 ba1.4k sqft5670 Augusta Woods Dr, Plainfield, IN 46168Off Market

- $363,7003 bd2 ba2k sqft5662 Augusta Woods Dr, Plainfield, IN 46168Off Market
- $415,0003 bd2 ba4.7k sqft5674 Augusta Woods Dr, Plainfield, IN 46168Sold
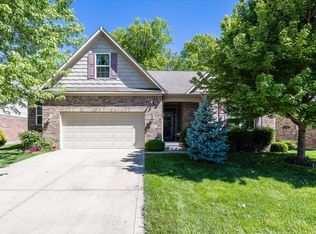
- $371,600-- bd2 ba1.7k sqft5658 Augusta Woods Dr, Plainfield, IN 46168Off Market
- $326,000-- bd2 ba1.7k sqft5667 Augusta Woods Dr, Plainfield, IN 46168Off Market
- $367,9003 bd3 ba2.2k sqft5663 Augusta Woods Dr, Plainfield, IN 46168Off Market
- $354,0003 bd2 ba2k sqft5678 Augusta Woods Dr, Plainfield, IN 46168Pending
- $348,0003 bd3 ba2.7k sqft5671 Augusta Woods Dr, Plainfield, IN 46168Sold
Nearby schools
GreatSchools rating
- 9/10Central Elementary SchoolGrades: K-5Distance: 1.5 mi
- 8/10Plainfield Com Middle SchoolGrades: 6-8Distance: 1.8 mi
- 9/10Plainfield High SchoolGrades: 9-12Distance: 3 mi
Get a cash offer in 3 minutes
Find out how much your home could sell for in as little as 3 minutes with a no-obligation cash offer.
Estimated market value
$497,700
Get a cash offer in 3 minutes
Find out how much your home could sell for in as little as 3 minutes with a no-obligation cash offer.
Estimated market value
$497,700
- Indiana
- Hendricks County
- Plainfield
- 46168
- 5666 Augusta Woods Dr
Nearby cities
Nearby zip codes
Other Plainfield Topics
