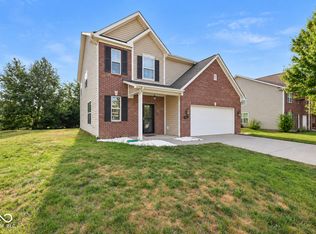
Welcome to your own private retreat in Avon. This beautifully updated 4-bedroom, 2.5-bath home sits on a premium pond lot with a fully fenced backyard, offering peaceful water views and the kind of privacy that's hard to find. From the moment you walk through the door, you'll notice the impressive two-story entry, arched doorways, and bright, open feel throughout. The main living space features a wood-burning fireplace and an easy flow into the kitchen and breakfast area, perfect for everyday living or hosting family and friends. Upstairs, the spacious primary suite , complete with a private sitting room/flex room, a large walk-in closet, double vanities, a garden tub, and separate shower. Three additional bedrooms provide plenty of space for family & guests. Step outside and enjoy one of the home's standout features. The backyard is set up for both relaxing and entertaining with a large patio, decorative paver area, fire pit, and beautiful pond views. Some major updates have already been taken care of for you, including fresh interior paint, new flooring in primary bedroom & office, updated lighting, plumbing improvements, stove/oven, refrigerator, washer & dryer less than 1 year old. Home has neighborhood amenities that include a pool, playground, basketball court, and fishing pond, this home offers the perfect blend of comfort, convenience, and lifestyle.
Active
Price cut: $20K (8/24)
$355,000
1036 Spanish Lake Dr, Avon, IN 46123
4beds
2,872sqft
Residential, Single Family Residence
Built in 1999
0.28 Acres Lot
$-- Zestimate®
$124/sqft
$56/mo HOA
What's special
Wood-burning fireplaceLarge patioFire pitSpacious primary suiteDouble vanitiesPeaceful water viewsThree additional bedrooms
- 147 days
- 1,664
- 133
Zillow last checked:
Listing updated:
Listed by:
Amber Russell 317-246-8066,
Keller Williams Indy Metro NE
Source: MIBOR as distributed by MLS GRID,MLS#: 22088274
Facts & features
Interior
Bedrooms & bathrooms
- Bedrooms: 4
- Bathrooms: 3
- Full bathrooms: 2
- 1/2 bathrooms: 1
- Main level bathrooms: 1
Bedroom 2
- Level: Upper
- Area: 144 Square Feet
- Dimensions: 12x12
Bedroom 3
- Level: Upper
- Area: 132 Square Feet
- Dimensions: 12x11
Bedroom 4
- Level: Upper
- Area: 132 Square Feet
- Dimensions: 12x11
Other
- Level: Upper
- Area: 256 Square Feet
- Dimensions: 16x16
Bonus room
- Level: Upper
- Area: 120 Square Feet
- Dimensions: 12x10
Breakfast room
- Level: Main
- Area: 120 Square Feet
- Dimensions: 15x8
Dining room
- Level: Main
- Area: 132 Square Feet
- Dimensions: 12x11
Family room
- Features: Tile-Ceramic
- Level: Main
- Area: 224 Square Feet
- Dimensions: 16x14
Kitchen
- Level: Main
- Area: 135 Square Feet
- Dimensions: 15x9
Laundry
- Level: Main
- Area: 56 Square Feet
- Dimensions: 8x7
Living room
- Features: Tile-Ceramic
- Level: Main
- Area: 120 Square Feet
- Dimensions: 12x10
Office
- Level: Main
- Area: 144 Square Feet
- Dimensions: 12x12
Heating
- Electric, Forced Air
Cooling
- Central Air
Appliances
- Included: Dishwasher, Microwave, Electric Oven, Refrigerator
Features
- Attic Access, Breakfast Bar, Cathedral Ceiling(s), High Ceilings, Pantry, Walk-In Closet(s)
- Windows: Wood Work Painted
- Has basement: No
- Attic: Access Only
- Number of fireplaces: 1
- Fireplace features: Family Room
Interior area
- Total structure area: 2,872
- Total interior livable area: 2,872 sqft
Property
Parking
- Total spaces: 2
- Parking features: Attached, Concrete
- Attached garage spaces: 2
Features
- Levels: Two
- Stories: 2
- Fencing: Fenced,Full
Lot
- Size: 0.28 Acres
- Features: Corner Lot, Sidewalks, Street Lights, Mature Trees
Details
- Parcel number: 320736465002000022
- Horse amenities: None
Construction
Type & style
- Home type: SingleFamily
- Architectural style: Traditional
- Property subtype: Residential, Single Family Residence
Materials
- Brick, Cement Siding
- Foundation: Slab
Condition
- New construction: No
- Year built: 1999
Utilities & green energy
- Water: Public
Community & HOA
Community
- Subdivision: Oaks Of Avon
HOA
- Has HOA: Yes
- HOA fee: $674 annually
Location
- Region: Avon
Financial & listing details
- Price per square foot: $124/sqft
- Tax assessed value: $300,800
- Annual tax amount: $3,266
- Date on market: 4/16/2026
- Cumulative days on market: 148 days
Estimated market value
Not available
Estimated sales range
Not available
Not available
Price history
| Date | Event | Price |
|---|---|---|
| 8/24/2026 | Price change | $355,000-5.3%$124/sqft |
Source:  MIBOR as distributed by MLS GRID #22088274 Report a problem MIBOR as distributed by MLS GRID #22088274 Report a problem | ||
| 7/23/2026 | Price change | $375,000-2.6%$131/sqft |
Source: MIBOR as distributed by MLS GRID #22088274 Report a problem | ||
| 7/4/2026 | Price change | $385,000-2.5%$134/sqft |
Source: MIBOR as distributed by MLS GRID #22088274 Report a problem | ||
| 4/18/2026 | Price change | $395,000-6%$138/sqft |
Source: MIBOR as distributed by MLS GRID #22088274 Report a problem | ||
| 4/16/2026 | Listed for sale | $420,000+40%$146/sqft |
Source: MIBOR as distributed by MLS GRID #22088274 Report a problem | ||
| 5/5/2025 | Sold | $300,000-15.5%$104/sqft |
Source: MIBOR as distributed by MLS GRID #22014069 Report a problem | ||
| 2/21/2025 | Pending sale | $354,900$124/sqft |
Source: MIBOR as distributed by MLS GRID #22014069 Report a problem | ||
| 1/21/2025 | Price change | $354,900-5.3%$124/sqft |
Source: MIBOR as distributed by MLS GRID #22014069 Report a problem | ||
| 12/17/2024 | Listed for sale | $374,900+97.3%$131/sqft |
Source: MIBOR as distributed by MLS GRID #22014069 Report a problem | ||
| 5/3/2010 | Sold | $190,000$66/sqft |
Source: MIBOR as distributed by MLS GRID #2942107 Report a problem | ||
| 3/20/2010 | Price change | $190,000-2.6%$66/sqft |
Source: F. C. Tucker Company, Inc #2942107 Report a problem | ||
| 2/17/2010 | Price change | $195,000-2.5%$68/sqft |
Source: F. C. Tucker Company, Inc #2942107 Report a problem | ||
| 10/9/2009 | Price change | $200,000-4.7%$70/sqft |
Source: F. C. Tucker Company, Inc #2942107 Report a problem | ||
| 8/26/2009 | Listed for sale | $209,900+10.5%$73/sqft |
Source: F. C. Tucker Company, Inc #2942107 Report a problem | ||
| 12/7/2000 | Sold | $189,900$66/sqft |
Source: MIBOR as distributed by MLS GRID #2045338 Report a problem | ||
Public tax history
| Year | Property taxes | Tax assessment |
|---|---|---|
| 2025 | $3,266 +10.8% | $300,800 +3.6% |
| 2024 | $2,949 +4.5% | $290,300 +10% |
| 2023 | $2,822 +14.1% | $263,800 +5.2% |
| 2022 | $2,473 +5.8% | $250,800 +14.2% |
| 2021 | $2,338 -2.1% | $219,700 +6.5% |
| 2020 | $2,389 -2.2% | $206,300 -0.8% |
| 2019 | $2,442 +24% | $208,000 +1.6% |
| 2018 | $1,969 +2.2% | $204,800 +4% |
| 2017 | $1,927 +0.8% | $196,900 +2.2% |
| 2016 | $1,911 +4.7% | $192,700 +5.6% |
| 2014 | $1,825 +2.5% | $182,500 +2.5% |
| 2013 | $1,781 -6.3% | $178,100 -6.3% |
| 2011 | $1,900 | $190,000 |
| 2010 | $1,900 | $190,000 |
| 2009 | $1,900 -12.1% | $190,000 -1.2% |
| 2007 | $2,161 -42.4% | $192,330 -3.1% |
| 2006 | $3,749 | $198,400 +12% |
| 2005 | -- | $177,100 |
Find assessor info on the county website
Monthly payment
Est. payment
Payment breakdown
Explore the cost of this home by adjusting the details. Changes won't be saved.Climate risks
Neighborhood: 46123
Nearby schools
Schools provided by the listing agent
- Elementary: Sycamore Elementary School
- Middle: Avon Middle School North
- High: Avon High School
Source: MIBOR as distributed by MLS GRID. This data may not be complete. We recommend contacting the local school district to confirm school assignments for this home.
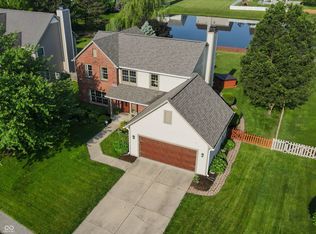
Similar homes
- $374,9004 bd3 ba2.3k sqft1344 Red Dunes Run, Avon, IN 46123Active
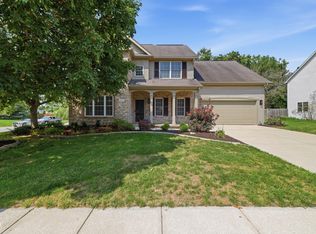 MLS ID #22119158, Morgan Lape, eXp Realty, LLC. MIBOR as distributed by MLS GRID
 - $345,0005 bd3 ba2.1k sqft555 Hyannis Dr, Avon, IN 46123Active
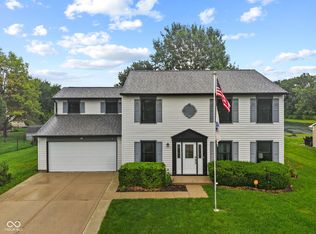 MLS ID #22120113, Lindsey Smalling, Highgarden Real Estate. MIBOR as distributed by MLS GRID
 - $350,0004 bd3 ba2.8k sqft6640 Berrywood Dr, Avon, IN 46123Active
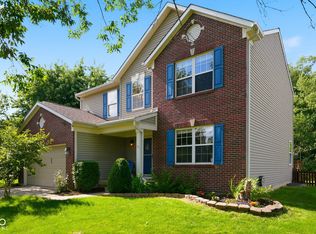 MLS ID #22104783, Elise Carmichael, eXp Realty LLC. MIBOR as distributed by MLS GRID
 - $405,0004 bd3 ba3.8k sqft1760 Cumbria Dr, Avon, IN 46123Active
 MLS ID #22117656, Ashley Wright, Highgarden Real Estate. MIBOR as distributed by MLS GRID
