Welcome to Speedway Woods, where this move-in ready 4-bedroom, 3-full-bath home offers space, comfort, and one of the neighborhood's most desirable features-a walk-out basement. Unlike many homes in Speedway Woods, this property provides direct access to the backyard from the lower level, making it ideal for entertaining, multi-generational living, or simply enjoying the peaceful wooded setting. Situated on a partially wooded lot with serene backyard views, this well-maintained home has been lovingly cared for by the same owner for many years. Recent updates include fresh interior paint, new carpeting, and a partially updated kitchen featuring stainless steel appliances, a gas range, and a pantry. The main level offers a spacious and functional layout with a formal living room, formal dining room, and a welcoming family room highlighted by a cozy gas fireplace and large windows overlooking the trees. Step outside to the elevated deck, the perfect place to enjoy your morning coffee or unwind while taking in the private wooded backdrop. A convenient main-level laundry room and attached garage add everyday practicality. Upstairs, you'll find three generously sized bedrooms, including a spacious primary suite with a walk-in closet, dual vanities, a separate shower, and a soaking tub. The walk-out lower level expands the living space with a large recreation room, a fourth bedroom with an egress window, and a full bath-creating an ideal guest suite, in-law quarters, or private retreat. The lower-level patio provides another inviting outdoor living space with easy access to the backyard. If you've been looking for a move-in ready home with a rare walk-out basement, beautiful wooded views, and an excellent Speedway Woods location, this home is ready to welcome its next owner.
Active
Price cut: $11K (8/18)
$314,900
763 Pioneer Woods Dr, Indianapolis, IN 46224
4beds
2,364sqft
Residential, Single Family Residence
Built in 1999
7,405 Square Feet Lot
$-- Zestimate®
$133/sqft
$-- HOA
What's special
Large recreation roomCozy gas fireplacePartially wooded lotElevated deckLower-level patioAttached garageInviting outdoor living space
- 17 days |
- 1,240 |
- 79 |
Likely to sell faster than
Zillow last checked:
Listing updated:
Listed by:
Jerry Gemmecke 317-445-2434,
F.C. Tucker Company
Source: MIBOR as distributed by MLS GRID,MLS#: 22118028
Facts & features
Interior
Bedrooms & bathrooms
- Bedrooms: 4
- Bathrooms: 4
- Full bathrooms: 3
- 1/2 bathrooms: 1
- Main level bathrooms: 1
Primary bedroom
- Level: Upper
- Area: 192 Square Feet
- Dimensions: 12x16
Bedroom 2
- Level: Upper
- Area: 132 Square Feet
- Dimensions: 11x12
Bedroom 3
- Level: Upper
- Area: 120 Square Feet
- Dimensions: 10x12
Bedroom 4
- Level: Basement
- Area: 247 Square Feet
- Dimensions: 13x19
Dining room
- Level: Main
- Area: 110 Square Feet
- Dimensions: 10x11
Family room
- Level: Main
- Area: 208 Square Feet
- Dimensions: 13x16
Kitchen
- Level: Main
- Area: 130 Square Feet
- Dimensions: 10x13
Laundry
- Level: Main
- Area: 48 Square Feet
- Dimensions: 6X8
Living room
- Level: Main
- Area: 132 Square Feet
- Dimensions: 11x12
Play room
- Level: Basement
- Area: 460 Square Feet
- Dimensions: 20x23
Utility room
- Features: Other
- Level: Basement
- Area: 90 Square Feet
- Dimensions: 5x18
Heating
- High Efficiency (90%+ AFUE )
Cooling
- Central Air
Appliances
- Included: Dishwasher, Dryer, Disposal, MicroHood, Gas Oven, Refrigerator, Washer
- Laundry: Main Level
Features
- Attic Access, Kitchen Island, Entrance Foyer, In-Law Floorplan, Pantry, Smart Thermostat
- Basement: Egress Window(s),Exterior Entry,Finished Ceiling,Finished Walls,Walk-Out Access
- Attic: Access Only
- Number of fireplaces: 1
- Fireplace features: Family Room, Gas Log
Interior area
- Total structure area: 2,364
- Total interior livable area: 2,364 sqft
- Finished area below ground: 756
Video & virtual tour
Property
Parking
- Total spaces: 2
- Parking features: Attached
- Attached garage spaces: 2
Features
- Levels: Three Or More
- Patio & porch: Deck, Patio
Lot
- Size: 7,405 Square Feet
Details
- Parcel number: 491201110004000900
- Horse amenities: None
Construction
Type & style
- Home type: SingleFamily
- Architectural style: Traditional
- Property subtype: Residential, Single Family Residence
Materials
- Vinyl With Brick
- Foundation: Concrete Perimeter
Condition
- New construction: No
- Year built: 1999
Utilities & green energy
- Water: Public
Community & HOA
Community
- Subdivision: Speedway Woods
HOA
- Has HOA: No
Location
- Region: Indianapolis
Financial & listing details
- Price per square foot: $133/sqft
- Tax assessed value: $297,800
- Annual tax amount: $3,296
- Date on market: 8/5/2026
- Cumulative days on market: 19 days
Estimated market value
Not available
Estimated sales range
Not available
Not available
Price history
| Date | Event | Price |
|---|---|---|
| 8/18/2026 | Price change | $314,900-3.4%$133/sqft |
Source:  MIBOR as distributed by MLS GRID #22118028 Report a problem MIBOR as distributed by MLS GRID #22118028 Report a problem | ||
| 8/5/2026 | Listed for sale | $325,900$138/sqft |
Source: MIBOR as distributed by MLS GRID #22118028 Report a problem | ||
Public tax history
| Year | Property taxes | Tax assessment |
|---|---|---|
| 2025 | $3,144 +6.8% | $297,800 +11.7% |
| 2024 | $2,943 +7% | $266,600 +6% |
| 2023 | $2,750 +12.5% | $251,600 +8.3% |
| 2022 | $2,445 +13.4% | $232,400 +27.6% |
| 2021 | $2,157 -1.6% | $182,100 +12.2% |
| 2020 | $2,192 +29.6% | $162,300 -1.5% |
| 2019 | $1,691 +0.3% | $164,700 +12.7% |
| 2018 | $1,686 -0.7% | $146,100 +2.1% |
| 2017 | $1,699 +5.1% | $143,100 +1.8% |
| 2016 | $1,617 +25.7% | $140,600 +9.3% |
| 2014 | $1,286 -47.9% | $128,600 +4.4% |
| 2013 | $2,470 | $123,200 -0.2% |
| 2012 | $2,470 | $123,500 -0.9% |
| 2011 | -- | $124,600 -1.9% |
| 2010 | $2,540 -7.9% | $127,000 -7.9% |
| 2009 | $2,758 | $137,900 -0.9% |
| 2007 | -- | $139,100 -0.9% |
| 2006 | -- | $140,300 +9.4% |
| 2005 | -- | $128,200 |
| 2004 | -- | $128,200 |
| 2003 | -- | $128,200 +45.8% |
| 2002 | -- | $87,900 +200% |
| 2001 | -- | $29,300 |
| 2000 | -- | $29,300 |
Find assessor info on the county website
Monthly payment
Est. payment
Payment breakdown
Explore the cost of this home by adjusting the details. Changes won't be saved.Climate risks
Neighborhood: Garden City
Nearby schools
GreatSchools rating
- 3/10Westlake Elementary SchoolGrades: PK-6Distance: 1.2 mi
- 3/10Chapel Hill 7th & 8th Grade CenterGrades: 7-8Distance: 1.9 mi
- NABen Davis Ninth Grade CenterGrades: 9Distance: 1.9 mi
- $271,0003 bd2 ba2.6k sqft801 Pioneer Woods Dr, Indianapolis, IN 46224Off Market
- $252,5003 bd2 ba1.7k sqft757 Pioneer Woods Dr, Indianapolis, IN 46224Off Market
- $280,0003 bd4 ba2.3k sqft807 Pioneer Woods Dr, Indianapolis, IN 46224Sold
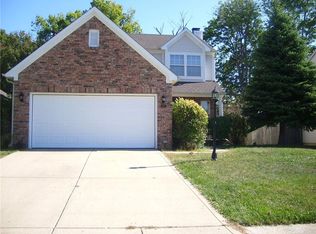
- $315,5003 bd3 ba2.2k sqft751 Pioneer Woods Dr, Indianapolis, IN 46224Off Market
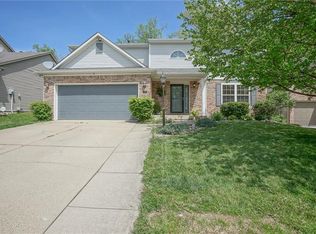
- $250,0003 bd2 ba1.4k sqft5513 Acorn Woods Cir, Indianapolis, IN 46224Off Market
- $267,0003 bd3 ba1.6k sqft5517 Acorn Woods Cir, Indianapolis, IN 46224Off Market
- $285,9003 bd3 ba1.8k sqft5521 Crown Woods Cir, Indianapolis, IN 46224Off Market
- $254,600-- bd1 ba1.4k sqft815 Pioneer Woods Dr, Indianapolis, IN 46224Off Market
A local agent can set up tours, give advice and negotiate with sellers.
Similar homes
- $329,9003 bd3 ba2.1k sqft2512 Drewmatt Ln, Indianapolis, IN 46234Active
 MLS ID #22116150, Amber Russell, Keller Williams Indy Metro NE. MIBOR as distributed by MLS GRID
 - $360,0004 bd3 ba2.4k sqft3714 Shepperton Blvd, Indianapolis, IN 46228Active
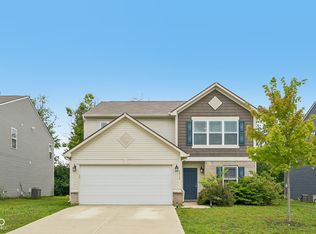 MLS ID #22117079, Craig Deboor, Real Broker, LLC. MIBOR as distributed by MLS GRID
 - $345,0005 bd3 ba2.1k sqft555 Hyannis Dr, Avon, IN 46123Active
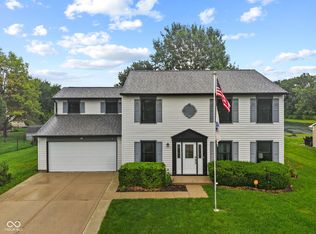 MLS ID #22120113, Lindsey Smalling, Highgarden Real Estate. MIBOR as distributed by MLS GRID
 - $330,0003 bd3 ba2.1k sqft154 Handley St, Indianapolis, IN 46222Active
 MLS ID #22109164, Jamie Blackburn, @properties. MIBOR as distributed by MLS GRID
 - $310,0004 bd3 ba2.8k sqft6951 Governors Point Blvd, Indianapolis, IN 46217ActiveMLS ID #22110542, Van Thawng, eXp Realty, LLC. MIBOR as distributed by MLS GRID
- $290,0003 bd2 ba1.3k sqft6118 Nolte St, Indianapolis, IN 46221ActiveMLS ID #22098752, Sherry Minkis, Sherry Minkis. MIBOR as distributed by MLS GRID
- $379,9004 bd3 ba2.3k sqft6307 Yearling Run, Indianapolis, IN 46278ActiveMLS ID #22119513, Benjamin Jones, Compass Indiana, LLC. MIBOR as distributed by MLS GRID
- $282,5003 bd3 ba1.5k sqft5141 Bird Branch Dr, Indianapolis, IN 46268ActiveMLS ID #22117320, Jenn Marlow, Trueblood Real Estate. MIBOR as distributed by MLS GRID
- $349,0004 bd3 ba2.1k sqft190 Springwood Dr, Avon, IN 46123ActiveMLS ID #22100721, Hayley Puff, RE/MAX Advanced Realty. MIBOR as distributed by MLS GRID
- $330,0003 bd3 ba1.6k sqft9138 Hardwood Ct, Indianapolis, IN 46250ActiveMLS ID #22120574, Chelsi Kitchen, Highgarden Real Estate. MIBOR as distributed by MLS GRID
- $323,0004 bd3 ba3.2k sqft2245 Carrollton Ave, Indianapolis, IN 46205ActiveMLS ID #22086151, Kristin Glassburn, @properties. MIBOR as distributed by MLS GRID
- $309,9003 bd2 ba1.4k sqft6641 Crestwell Ln, Indianapolis, IN 46268ActiveMLS ID #22112647, Brenda Cook, F.C. Tucker Company. MIBOR as distributed by MLS GRID
- $305,0003 bd3 ba2k sqft5719 Apple Branch Ct, Indianapolis, IN 46237ActiveMLS ID #22115511, Tricia Kincaid, Indianapolis Homes Realty Group. MIBOR as distributed by MLS GRID
- $319,9003 bd3 ba1.9k sqft12150 Sunrise Ct, Indianapolis, IN 46229ActiveMLS ID #22115301, Jimmy Perry, Ever Real Estate, LLC. MIBOR as distributed by MLS GRID
- $329,9004 bd3 ba2k sqft5711 Thompson Park Blvd, Indianapolis, IN 46237ActiveMLS ID #22109258, Nathaniel Cromlich, CENTURY 21 Scheetz. MIBOR as distributed by MLS GRID
- $375,0004 bd3 ba2.8k sqft1036 Spanish Lake Dr, Avon, IN 46123ActiveMLS ID #22088274, Amber Russell, Keller Williams Indy Metro NE. MIBOR as distributed by MLS GRID
- $299,0003 bd3 ba2.8k sqft1811 Sonesta Ln, Indianapolis, IN 46217ActiveMLS ID #22109275, Sheila Bowles, Keller Williams Indy Metro Partners. MIBOR as distributed by MLS GRID
- $329,0003 bd2 ba1.4k sqft1208 Spring Mill Dr, Avon, IN 46123ActiveMLS ID #22117418, Monique Burnett, F.C. Tucker Company. MIBOR as distributed by MLS GRID
- $350,0004 bd3 ba2.8k sqft6640 Berrywood Dr, Avon, IN 46123ActiveMLS ID #22104783, Elise Carmichael, eXp Realty LLC. MIBOR as distributed by MLS GRID
- $360,0004 bd3 ba3.3k sqft2905 Shadow Lake Dr, Indianapolis, IN 46217ActiveMLS ID #22107290, Cindy Stockhaus, Better Homes and Gardens Real Estate Gold Key. MIBOR as distributed by MLS GRID
