Fully renovated and move-in ready, this impressive two-story home offers nearly 2,900 square feet of living space plus major recent updates that provide peace of mind for years to come. Step inside to discover updated flooring throughout the main level, fresh finishes, and an open-concept layout perfect for both everyday living and entertaining. The spacious living and dining areas flow seamlessly into the kitchen, which features abundant cabinetry, stainless steel appliances, a huge pantry, and plenty of workspace for meal preparation. The inviting family room is anchored by a stunning floor-to-ceiling stone fireplace, creating the perfect gathering space. Upstairs, you'll find an enormous 25' x 19' loft that offers endless possibilities as a media room, game room, home office, or second living area. The oversized primary suite is a true retreat featuring a large walk-in closet and an ensuite bath with dual sinks, a garden tub, and separate shower. Two additional bedrooms provide generous space and comfort. Outside, enjoy a fully fenced backyard with privacy fencing overlooking the water, a concrete patio, and plenty of green space for pets, play, or outdoor entertaining. Enjoy a new roof installed in October 2024, a new furnace and A/C in 2024, and a new gas water heater in 2025 The attached two-car garage, main-level laundry room, and abundant storage throughout add everyday convenience. Located in Perry Township and a 2 minute commute to the interstate convenient to shopping, dining, schools, parks, this beautifully updated home combines size, style, and value in one exceptional package. All the big-ticket improvements have already been completed-simply move in and enjoy!
Active
Price cut: $21K (7/16)
$299,000
1811 Sonesta Ln, Indianapolis, IN 46217
3beds
2,859sqft
:
Get pre-qualified$2,034/mo
Residential, Single Family Residence
Built in 2001
6,098 Square Feet Lot
$-- Zestimate®
$105/sqft
$21/mo HOA
What's special
Stunning floor-to-ceiling stone fireplaceOversized primary suiteAttached two-car garageInviting family roomFresh finishesOpen-concept layoutGarden tub
- 32 days |
- 387 |
- 32 |
Zillow last checked:
Listing updated:
Listed by:
Sheila Bowles 765-318-8339,
Keller Williams Indy Metro Partners
Source: MIBOR as distributed by MLS GRID,MLS#: 22109275
Facts & features
Interior
Bedrooms & bathrooms
- Bedrooms: 3
- Bathrooms: 3
- Full bathrooms: 2
- 1/2 bathrooms: 1
- Main level bathrooms: 1
Primary bedroom
- Level: Upper
- Area: 289 Square Feet
- Dimensions: 17x17
Bedroom 2
- Level: Upper
- Area: 150 Square Feet
- Dimensions: 15x10
Bedroom 3
- Level: Upper
- Area: 144 Square Feet
- Dimensions: 12x12
Dining room
- Features: Luxury Vinyl Plank
- Level: Main
- Area: 130 Square Feet
- Dimensions: 13x10
Family room
- Features: Luxury Vinyl Plank
- Level: Main
- Area: 323 Square Feet
- Dimensions: 19x17
Kitchen
- Features: Luxury Vinyl Plank
- Level: Main
- Area: 132 Square Feet
- Dimensions: 12x11
Laundry
- Features: Luxury Vinyl Plank
- Level: Main
- Area: 75 Square Feet
- Dimensions: 15x5
Living room
- Features: Luxury Vinyl Plank
- Level: Main
- Area: 132 Square Feet
- Dimensions: 12x11
Loft
- Level: Main
- Area: 475 Square Feet
- Dimensions: 25x19
Heating
- Forced Air, Natural Gas
Cooling
- Central Air
Appliances
- Included: Dishwasher, Disposal, Gas Water Heater, Electric Oven, Refrigerator
- Laundry: Main Level
Features
- Double Vanity, Pantry, Supplemental Storage, Walk-In Closet(s)
- Has basement: No
- Number of fireplaces: 1
- Fireplace features: Gas Log
Interior area
- Total structure area: 2,859
- Total interior livable area: 2,859 sqft
Property
Parking
- Total spaces: 2
- Parking features: Attached
- Attached garage spaces: 2
Features
- Levels: Two
- Stories: 2
- Patio & porch: Patio
- Fencing: Fenced,Full,Privacy
- Has view: Yes
- View description: Creek/Stream, Water
- Has water view: Yes
- Water view: Creek/Stream,Water
Lot
- Size: 6,098 Square Feet
Details
- Parcel number: 491410103002000500
- Horse amenities: None
Construction
Type & style
- Home type: SingleFamily
- Architectural style: Traditional
- Property subtype: Residential, Single Family Residence
Materials
- Vinyl Siding
- Foundation: Slab
Condition
- Updated/Remodeled
- New construction: No
- Year built: 2001
Utilities & green energy
- Water: Public
Community & HOA
Community
- Subdivision: Sonesta
HOA
- Has HOA: Yes
- Amenities included: Park, Playground
- Services included: Association Home Owners, ParkPlayground
- HOA fee: $125 semi-annually
- HOA phone: 317-253-1401
Location
- Region: Indianapolis
Financial & listing details
- Price per square foot: $105/sqft
- Tax assessed value: $256,800
- Annual tax amount: $2,972
- Date on market: 7/9/2026
- Cumulative days on market: 34 days
Estimated market value
Not available
Estimated sales range
Not available
Not available
Price history
| Date | Event | Price |
|---|---|---|
| 7/16/2026 | Price change | $299,000-6.6%$105/sqft |
Source:  MIBOR as distributed by MLS GRID #22109275 Report a problem MIBOR as distributed by MLS GRID #22109275 Report a problem | ||
| 7/9/2026 | Listed for sale | $320,000+39.1%$112/sqft |
Source: MIBOR as distributed by MLS GRID #22109275 Report a problem | ||
| 7/15/2021 | Sold | $230,000$80/sqft |
Source: MIBOR as distributed by MLS GRID #21792078 Report a problem | ||
| 6/20/2021 | Pending sale | $230,000+173.8%$80/sqft |
Source: MIBOR as distributed by MLS GRID #21792078 Report a problem | ||
| 4/19/2011 | Listing removed | $84,000$29/sqft |
Source: foreclosure.com Report a problem | ||
| 3/2/2011 | Listed for sale | $84,000-42.2%$29/sqft |
Source: foreclosure.com Report a problem | ||
| 8/27/2010 | Sold | $145,297$51/sqft |
Source: Public Record Report a problem | ||
Public tax history
| Year | Property taxes | Tax assessment |
|---|---|---|
| 2025 | $2,973 +1% | $256,800 +9.8% |
| 2024 | $2,944 +10.2% | $233,900 |
| 2023 | $2,673 +21.3% | $233,900 +11.7% |
| 2022 | $2,203 +7.6% | $209,400 +21.3% |
| 2021 | $2,047 +7.2% | $172,700 +8.4% |
| 2020 | $1,910 +3.9% | $159,300 +7.1% |
| 2019 | $1,837 -23.2% | $148,700 +2.7% |
| 2018 | $2,391 -3.1% | $144,800 +17.4% |
| 2017 | $2,468 +63.1% | $123,300 -1% |
| 2016 | $1,513 +17.6% | $124,600 -7.7% |
| 2014 | $1,286 -16.3% | $135,000 |
| 2013 | $1,536 | $135,000 +3.8% |
| 2012 | $1,536 | $130,100 -6.7% |
| 2011 | -- | $139,400 +1% |
| 2010 | $1,380 +5.6% | $138,000 -5.8% |
| 2009 | $1,307 | $146,500 +4% |
| 2007 | -- | $140,900 |
| 2006 | -- | $140,900 |
| 2005 | -- | $140,900 |
| 2004 | -- | $140,900 |
| 2003 | -- | $140,900 |
Find assessor info on the county website
Monthly payment
Est. payment
Payment breakdown
Explore the cost of this home by adjusting the details. Changes won't be saved.Climate risks
Neighborhood: Southdale
Nearby schools
GreatSchools rating
- NARosa Parks KindergartenGrades: K-1Distance: 1.1 mi
- 8/10Perry Meridian Middle SchoolGrades: 7-8Distance: 2 mi
- 9/10Perry Meridian High SchoolGrades: 9-12Distance: 1.9 mi
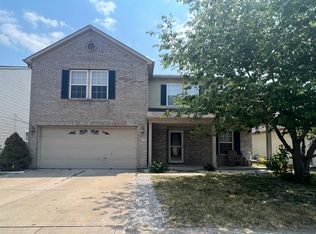
- $335,0003 bd3 ba2.6k sqft1817 Sonesta Ln, Indianapolis, IN 46217Off Market
- $219,5003 bd2 ba1.5k sqft1805 Sonesta Ln, Indianapolis, IN 46217Sold

- $257,2004 bd2 ba1.7k sqft1823 Sonesta Ln, Indianapolis, IN 46217Off Market

- $267,1003 bd3 ba2.1k sqft1759 Sonesta Ln, Indianapolis, IN 46217Off Market

- $244,7003 bd1 ba1.8k sqft1829 Sonesta Ln, Indianapolis, IN 46217Off Market
- $251,1003 bd2 ba1.8k sqft1812 Sonesta Ln, Indianapolis, IN 46217Off Market
- $267,0004 bd2 ba1.9k sqft1753 Sonesta Ln, Indianapolis, IN 46217Off Market
- $271,1003 bd1 ba2.6k sqft1818 Sonesta Ln, Indianapolis, IN 46217Off Market
A local agent can set up tours, give advice and negotiate with sellers.
Similar homes
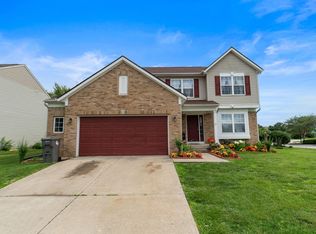
- $310,0004 bd3 ba2.8k sqft6951 Governors Point Blvd, Indianapolis, IN 46217Active
 MLS ID #22110542, Van Thawng, eXp Realty, LLC. MIBOR as distributed by MLS GRID
 - $294,9004 bd2 ba1.5k sqft1315 Tommy Lee Ct, Indianapolis, IN 46217Active
 MLS ID #22108774, Heather Hemphill, Key Realty Indiana. MIBOR as distributed by MLS GRID
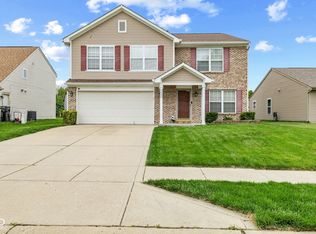
 - $325,0003 bd3 ba2.7k sqft7622 Sergi Canyon Dr, Indianapolis, IN 46217Active
 MLS ID #22101237, Patrick Watkins, Mike Watkins Real Estate Group. MIBOR as distributed by MLS GRID
 - $339,0003 bd3 ba2.2k sqft1142 Alydar Cir, Indianapolis, IN 46217Active
 MLS ID #22098225, Brooke Arnold, BluPrint Real Estate Group. MIBOR as distributed by MLS GRID
 - $288,0003 bd3 ba2k sqft7464 Jenison Dr, Indianapolis, IN 46217PendingMLS ID #22090962, Van Thawng, eXp Realty, LLC. MIBOR as distributed by MLS GRID
- $282,9004 bd3 ba2k sqft7713 Lake Vista Ln, Indianapolis, IN 46217ActiveMLS ID #22114204, Lora Reynolds, Epique Inc. MIBOR as distributed by MLS GRID
- $339,0004 bd3 ba2.1k sqft953 Beal Way, Indianapolis, IN 46217ActiveMLS ID #22102479, David Taisun, Wemy Realtor. MIBOR as distributed by MLS GRID
- $360,0004 bd3 ba3.3k sqft2905 Shadow Lake Dr, Indianapolis, IN 46217ActiveMLS ID #22107290, Cindy Stockhaus, Better Homes and Gardens Real Estate Gold Key. MIBOR as distributed by MLS GRID
- $273,0002 bd2 ba1.6k sqft1312 Summerhouse Dr, Indianapolis, IN 46217ActiveMLS ID #22112888, Jake Stiles, Coldwell Banker Stiles. MIBOR as distributed by MLS GRID
- $295,0004 bd3 ba2.3k sqft531 Danver Ln, Beech Grove, IN 46107ActiveMLS ID #22117934, Amy McIntyre, Circle Real Estate. MIBOR as distributed by MLS GRID
- $299,9993 bd3 ba2.3k sqft6345 Graybrook Cir, Indianapolis, IN 46237ActiveMLS ID #22108127, Heidi Whicker, F.C. Tucker Company. MIBOR as distributed by MLS GRID
- $233,0002 bd2 ba1.7k sqft7151 Brant Pointe Cir, Indianapolis, IN 46217ActiveMLS ID #22089530, Laura Wright, Carpenter, REALTORS®. MIBOR as distributed by MLS GRID
- $305,0003 bd3 ba2k sqft5719 Apple Branch Ct, Indianapolis, IN 46237ActiveMLS ID #22115511, Tricia Kincaid, Indianapolis Homes Realty Group. MIBOR as distributed by MLS GRID
- $300,0003 bd2 ba1.6k sqft5844 Edelle Dr, Indianapolis, IN 46237ActiveMLS ID #22083123, Van Thawng, eXp Realty, LLC. MIBOR as distributed by MLS GRID
- $305,0003 bd2 ba1.6k sqft6412 Brooks Bend Blvd, Indianapolis, IN 46237ActiveMLS ID #22111828, Todd Bailey, Ever Real Estate, LLC. MIBOR as distributed by MLS GRID
- $314,9003 bd2 ba1.6k sqft5202 Flintstone Dr, Indianapolis, IN 46237ActiveMLS ID #22109294, Brigette Nolting, RE/MAX Real Estate Prof. MIBOR as distributed by MLS GRID
- $325,9004 bd4 ba2.3k sqft763 Pioneer Woods Dr, Indianapolis, IN 46224ActiveMLS ID #22118028, Jerry Gemmecke, F.C. Tucker Company. MIBOR as distributed by MLS GRID
- $217,5003 bd3 ba1.7k sqft7022 Forrester Ln, Indianapolis, IN 46217ActiveMLS ID #22099557, Spencer Perkins, Snyder Strategy Realty, Inc. MIBOR as distributed by MLS GRID
- $299,0003 bd2 ba1.6k sqft3463 Enclave Ln, Greenwood, IN 46143ActiveMLS ID #22106341, Misty Scholl, Coldwell Banker Stiles. MIBOR as distributed by MLS GRID
- $264,0003 bd3 ba2.1k sqft3309 Gainesville Ct, Indianapolis, IN 46227ActiveMLS ID #22099070, Craig Deboor, Real Broker, LLC. MIBOR as distributed by MLS GRID
